Skip main navigation
Closed
  • $507,500

    1101 Steeple Run, Lawrenceville, GA 30043

    4beds
    3,451sqft
    Single Family Residence, Residential
    Built in 1989
    0.31 Acres Lot
    $506,800 Zestimate®
    $147/sqft
    $2,949 Estimated rent

    Home value

    $506,800

    $471,000 - $547,000

    $2,949/mo

    Zestimate® history
    Loading
    Loading...

    Owner options

    List your home for rent

    $2,949/mo

    Rent Zestimate®

    Find your next renter with Zillow Rental Manager. Plus, with online applications, you can quickly screen prospective tenants – for free.

    Learn more

    $2,949/mo

    Rent Zestimate®

    Refinance and save

    $3,286/mo

    Est. payment

    Refinancing to a lower rate could help reduce your monthly payments and save thousands over the life of the loan.

    See today's rates

    $3,286/mo

    Est. payment

    Explore your selling options

    Work with a Zillow partner agent

    Leverage their expertise and Zillow's premium Showcase listings to get your home seen by more buyers.

    Get started

    List with your own agent

    Get your home in front of millions of buyers by listing it on Zillow.

    Learn how to do it

    Sell it yourself

    Take full control of how buyers see your home on Zillow by listing For Sale by Owner (FSBO).

    List your home

    What's special

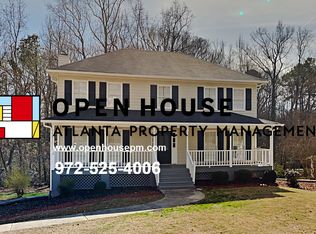
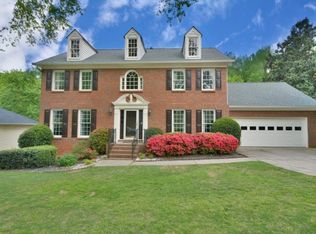
    **NO FAULT TO THE SELLER, BUYER FINANCING FELL OFF** Welcome to this beautifully updated home located in the highly sought-after **Peachtree Ridge High School district in Gwinnett County**. This move-in ready property offers the perfect combination of modern updates, flexible living space, and prime location near I-85, shopping, dining, and the Mall of Georgia. Step inside to a bright open floor plan with abundant natural light and beautiful wood flooring throughout. The spacious living room flows seamlessly onto an oversized deck, creating the ideal indoor-outdoor entertaining space. A separate dining area with contemporary lighting adds warmth and versatility for everyday living or hosting guests. The updated kitchen offers direct deck access and is perfect for morning coffee, entertaining, or creating your next favorite meal. Upstairs, the oversized primary suite features a spa-inspired bathroom with soaking tub, dual vanities, and a large walk-in closet. Secondary bedrooms provide comfortable space for family, guests, or a home office setup. The fully finished basement is a true standout — complete with a full second kitchen, covered patio access, and a private bedroom with exterior entry. Perfect for an in-law suite, multi-generational living, guest space, or potential rental income. An additional unfinished room offers room to expand with a gym, media room, or extra storage. With modern updates, versatile layout, finished basement, this Gwinnett County home checks all the boxes buyers are searching for.

    Zillow last checked:

    Listing updated:

    Listing Provided by:

    Ginna DeLaPena,

    Virtual Properties Realty.com 470-216-6958

    Bought with:

    Diane Guzman, 370350

    Virtual Properties Realty.com

    Source: FMLS GA,MLS#: 7702109MLS Logo

    Facts & features

    Interior

    Bedrooms & bathrooms
    • Bedrooms: 4
    • Bathrooms: 4
    • Full bathrooms: 3
    • 1/2 bathrooms: 1
    Primary bedroom
    • Features: Oversized Master
    • Level: Oversized Master
    Bedroom
    • Features: Oversized Master
    Primary bathroom
    • Features: Double Vanity, Double Shower
    Dining room
    • Features: Separate Dining Room
    Kitchen
    • Features: Kitchen Island
    Heating
    • Central, Forced Air
    Cooling
    • Central Air
    Appliances
    • Included: Electric Cooktop, Refrigerator
    • Laundry: In Hall
    Features
    • Crown Molding, Double Vanity, Recessed Lighting, Walk-In Closet(s)
    • Flooring: Hardwood
    • Windows: Shutters
    • Basement: Exterior Entry,Finished,Full,Walk-Out Access
    • Number of fireplaces: 1
    • Fireplace features: Family Room, Masonry
    • Common walls with other units/homes: No Common Walls
    Interior area
    • Total structure area: 3,451
    • Total interior livable area: 3,451 sqft
    • Finished area above ground: 2,200
    • Finished area below ground: 1,137

    Property

    Parking
    • Total spaces: 4
    • Parking features: Attached, Garage
    • Attached garage spaces: 2
    Accessibility
    • Accessibility features: Accessible Doors, Accessible Entrance
    Features
    • Levels: Three Or More
    • Patio & porch: Covered, Deck, Enclosed, Patio, Rear Porch
    • Exterior features: None
    • Pool features: Indoor
    • Spa features: Community
    • Fencing: None
    • Has view: Yes
    • View description: Other
    • Waterfront features: None
    • Body of water: None
    Lot
    • Size: 0.31 Acres
    • Features: Other
    Details
    • Additional structures: None
    • Parcel number: R7083 155
    • Other equipment: None
    • Horse amenities: None

    Construction

    Type & style
    • Home type: SingleFamily
    • Architectural style: Ranch,Traditional
    • Property subtype: Single Family Residence, Residential
    Materials
    • Wood Siding
    • Foundation: Slab
    • Roof: Shingle,Other
    Condition
    • Updated/Remodeled
    • New construction: No
    • Year built: 1989

    Utilities & green energy

    • Electric: None
    • Sewer: Public Sewer
    • Water: Public
    • Utilities for property: Cable Available, Electricity Available, Sewer Available, Water Available
    Green energy
    • Energy efficient items: None
    • Energy generation: None

    Community & neighborhood

    Security
    • Security features: Fire Alarm, Smoke Detector(s)
    Community
    • Community features: Clubhouse, Pool, Tennis Court(s)
    Location
    • Region: Lawrenceville
    • Subdivision: Be Steeplechase 2

    HOA & financial

    HOA
    • Has HOA: Yes
    • HOA fee: $150 annually
    • Services included: Swim, Tennis

    Other

    Other facts
    • Listing terms: Cash,Conventional,FHA
    • Road surface type: Paved

    Price history

    DateEventPrice
    5/12/2026Sold$507,500+1.5%$147/sqft
    Source: FMLS GA #7702109 Report a problem
    4/11/2026Pending sale$499,999$145/sqft
    Source: GAMLS #10729989 Report a problem
    3/14/2026Price change$499,999-2%$145/sqft
    Source: GAMLS #10669631 Report a problem
    2/25/2026Price change$509,999-2.9%$148/sqft
    Source: GAMLS #10669631 Report a problem
    2/12/2026Price change$525,000-2.8%$152/sqft
    Source: GAMLS #10669631 Report a problem
    1/10/2026Listed for sale$540,000+65.6%$156/sqft
    Source: GAMLS #10669631 Report a problem
    11/4/2025Sold$326,000$94/sqft
    Source: Public Record Report a problem

    Public tax history

    YearProperty taxesTax assessment
    2025$860 +0.7%$163,520
    2024$854 +22%$163,520 -10.6%
    2023$700 -82.7%$183,000 +16.2%
    2022$4,052 +20%$157,480 +29.3%
    2021$3,377 +5.8%$121,800 +8.8%
    2020$3,191 +1.8%$111,920
    2019$3,136 $111,920
    2018$3,136 +19.8%$111,920 +30.1%
    2016$2,617 -0.5%$86,040
    2015$2,629 $86,040
    2014$2,629 +20.9%$86,040 +32.2%
    2013$2,174 $65,080
    2012-- $65,080 -27.5%
    2011-- $89,800
    2010-- $89,800
    2009-- $89,800
    2007-- $89,800
    2006-- $89,800 +16.4%
    2005-- $77,160
    2004-- $77,160
    2003$873 -47.1%$77,160 +6%
    2002$1,650 +15%$72,760 +23.4%
    2001$1,435 $58,960

    Find assessor info on the county website

    Neighborhood: 30043

    Nearby schools

    GreatSchools rating
    Schools provided by the listing agent
    • Elementary: Jackson - Gwinnett
    • Middle: Northbrook
    • High: Peachtree Ridge

    Source: FMLS GA. This data may not be complete. We recommend contacting the local school district to confirm school assignments for this home.

    Get a cash offer in 3 minutes
    Find out how much your home could sell for in as little as 3 minutes with a no-obligation cash offer.
    Estimated market value
    $506,800
    Get a cash offer in 3 minutes
    Find out how much your home could sell for in as little as 3 minutes with a no-obligation cash offer.
    Estimated market value
    $506,800