Welcome to your new home in a peaceful and welcoming 55+ community! This beautifully maintained 3-bedroom, 2-bathroom house is perfect for those looking to enjoy the comforts of an active lifestyle while living in a serene environment. With a spacious open floor plan, modern finishes, and a 2-car garage, this home has everything you need for easy living. This home offers three bedrooms, two full bathrooms, and a designated office. The 2-car garage provides ample space for your vehicles, storage, and hobbies. The open-concept living and dining area is bright and airy, ideal for relaxing or entertaining. The well-equipped kitchen features modern appliances, plenty of cabinetry, and a spacious layout for your culinary adventures. Step outside and enjoy the screened in patio, perfect for morning coffee or evening relaxation. In addition to the comforts of the home, the 55+ community offers fantastic amenities such as clubhouses, fitness centers, walking trails, and planned activities that support an engaging and active lifestyle. Located in a quiet, well-established neighborhood, this home offers both comfort and convenience. Don't miss the opportunity to make this gem your own. Schedule a tour today and see for yourself all the wonderful features this home has to offer!
Sold for $578,000
$578,000
1101 Steinbeck Dr, Durham, NC 27703
3beds
1,929sqft
Single Family Residence, Residential
Built in 2018
5,662 Square Feet Lot
$566,900 Zestimate®
$300/sqft
$2,361 Estimated rent
Home value
$566,900
$527,000 - $612,000
$2,361/mo
Zestimate® history
Owner options
List your home for rent
$2,361/mo
Rent Zestimate®
Find your next renter with Zillow Rental Manager. Plus, with online applications, you can quickly screen prospective tenants – for free.
$2,361/mo
Rent Zestimate®
Refinance and save
$3,710/mo
Est. payment
Refinancing to a lower rate could help reduce your monthly payments and save thousands over the life of the loan.
$3,710/mo
Est. payment
Explore your selling options
Work with a Zillow partner agent
Leverage their expertise and Zillow's premium Showcase listings to get your home seen by more buyers.
Get startedList with your own agent
Get your home in front of millions of buyers by listing it on Zillow.
Learn how to do itSell it yourself
Take full control of how buyers see your home on Zillow by listing For Sale by Owner (FSBO).
List your homeWhat's special
Modern finishesModern appliancesWell-equipped kitchenBright and airyScreened in patioSpacious open floor planPlenty of cabinetry
Zillow last checked:
Listing updated:
Listed by:
Saira Bruno 919-614-2436,
Real Broker, LLC,
Aimee Gillespie 260-267-8401,
Real Broker, LLC
Bought with:
Brelyn Guyer, 306490
Pinecrest Residential
Source: Doorify MLS,MLS#: 10085013
Facts & features
Interior
Bedrooms & bathrooms
- Bedrooms: 3
- Bathrooms: 2
- Full bathrooms: 2
Heating
- Forced Air
Cooling
- Central Air
Appliances
- Included: Dishwasher, Gas Range, Refrigerator, Washer/Dryer
Features
- Flooring: Carpet, Ceramic Tile, Wood
- Has fireplace: No
Interior area
- Total structure area: 1,929
- Total interior livable area: 1,929 sqft
- Finished area above ground: 1,929
- Finished area below ground: 0
Property
Parking
- Total spaces: 4
- Parking features: Garage
- Attached garage spaces: 2
- Uncovered spaces: 2
Features
- Levels: One
- Stories: 1
- Patio & porch: Patio, Screened
- Has view: Yes
Lot
- Size: 5,662 Square Feet
Details
- Parcel number: 221823
- Special conditions: Standard
Construction
Type & style
- Home type: SingleFamily
- Architectural style: Transitional
- Property subtype: Single Family Residence, Residential
Materials
- Brick, Fiber Cement
- Foundation: Slab
- Roof: Shingle
Condition
- New construction: No
- Year built: 2018
Utilities & green energy
- Sewer: Public Sewer
- Water: Public
Community & HOA
Community
- Senior community: Yes
- Subdivision: Creekside at Bethpage
HOA
- Has HOA: Yes
- Services included: Maintenance Grounds
- HOA fee: $262 monthly
Location
- Region: Durham
Financial & listing details
- Price per square foot: $300/sqft
- Tax assessed value: $525,624
- Annual tax amount: $4,593
- Date on market: 3/27/2025
Price history
| Date | Event | Price |
|---|---|---|
| 5/1/2025 | Sold | $578,000+3.4%$300/sqft |
Source:  Doorify MLS #10085013 Report a problem Doorify MLS #10085013 Report a problem | ||
| 3/31/2025 | Pending sale | $559,000$290/sqft |
Source: Doorify MLS #10085013 Report a problem | ||
| 3/27/2025 | Listed for sale | $559,000+44.4%$290/sqft |
Source: Doorify MLS #10085013 Report a problem | ||
| 7/25/2019 | Sold | $387,000+4.6%$201/sqft |
Source: Public Record Report a problem | ||
| 4/25/2019 | Sold | $370,000$192/sqft |
Source: Public Record Report a problem | ||
Public tax history
| Year | Property taxes | Tax assessment |
|---|---|---|
| 2025 | $5,211 +13.4% | $525,624 +59.6% |
| 2024 | $4,593 +6.5% | $329,281 |
| 2023 | $4,313 +2.3% | $329,281 |
| 2022 | $4,214 +0.5% | $329,281 |
| 2021 | $4,195 +2.4% | $329,281 |
| 2020 | $4,096 | $329,281 -16.5% |
| 2019 | $4,096 | $394,231 +595.3% |
| 2018 | $4,096 | $56,700 |
Find assessor info on the county website
Neighborhood: 27703
Nearby homes
- $501,0002 bd2 ba1.6k sqft1103 Steinbeck Dr, Durham, NC 27703Off Market

- $569,1003 bd2 ba2k sqft1055 Steinbeck Dr, Durham, NC 27703Off Market
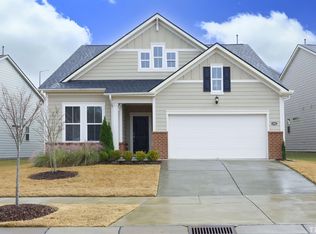
- $578,7002 bd2 ba1.8k sqft1105 Steinbeck Dr, Durham, NC 27703Off Market
- $508,9002 bd2 ba1.6k sqft1051 Steinbeck Dr, Durham, NC 27703Off Market
- $484,3003 bd3 ba2k sqft1117 Twain Trl, Durham, NC 27703Off Market
- $753,4003 bd3 ba2.7k sqft1107 Steinbeck Dr, Durham, NC 27703Off Market
- $542,8002 bd2 ba1.9k sqft1049 Steinbeck Dr, Durham, NC 27703Off Market
- $645,7003 bd3 ba2.9k sqft1102 Steinbeck Dr, Durham, NC 27703Off Market
Nearby schools
GreatSchools rating
- 2/10Parkwood ElementaryGrades: PK-5Distance: 4.4 mi
- 2/10Lowe's Grove MiddleGrades: 6-8Distance: 3.4 mi
- 2/10Hillside HighGrades: 9-12Distance: 5.3 mi
Schools provided by the listing agent
- Elementary: Durham - Parkwood
- Middle: Durham - Lowes Grove
- High: Durham - Hillside
Source: Doorify MLS. This data may not be complete. We recommend contacting the local school district to confirm school assignments for this home.
Get a cash offer in 3 minutes
Find out how much your home could sell for in as little as 3 minutes with a no-obligation cash offer.
Estimated market value
$566,900
Get a cash offer in 3 minutes
Find out how much your home could sell for in as little as 3 minutes with a no-obligation cash offer.
Estimated market value
$566,900
- North Carolina
- Durham County
- Durham
- 27703
- 1101 Steinbeck Dr
Nearby cities
Nearby neighborhoods
Nearby zip codes
Other Durham Topics
