Skip main navigation
Closed
  • $700,000

    1101 Stillington Way, Kennesaw, GA 30152

    3beds
    3,229sqft
    Single Family Residence
    Built in 2020
    7,840 Square Feet Lot
    $695,800 Zestimate®
    $217/sqft
    $3,782 Estimated rent

    Home value

    $695,800

    $640,000 - $758,000

    $3,782/mo

    Zestimate® history
    Loading
    Loading...

    Owner options

    List your home for rent

    $3,782/mo

    Rent Zestimate®

    Find your next renter with Zillow Rental Manager. Plus, with online applications, you can quickly screen prospective tenants – for free.

    Learn more

    $3,782/mo

    Rent Zestimate®

    Refinance and save

    $4,231/mo

    Est. payment

    Refinancing to a lower rate could help reduce your monthly payments and save thousands over the life of the loan.

    See today's rates

    $4,231/mo

    Est. payment

    Explore your selling options

    Work with a Zillow partner agent

    Leverage their expertise and Zillow's premium Showcase listings to get your home seen by more buyers.

    Get started

    List with your own agent

    Get your home in front of millions of buyers by listing it on Zillow.

    Learn how to do it

    Sell it yourself

    Take full control of how buyers see your home on Zillow by listing For Sale by Owner (FSBO).

    List your home

    What's special

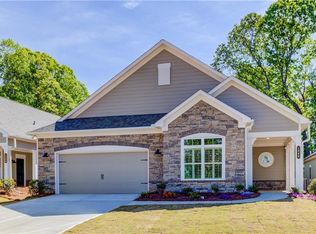
    Stunning home nestled in a quiet and much sought-after active adult community of 1825 Stilesboro which is located at the beautiful foothills of Kennesaw Mountain. This home would be hard to duplicate with its amazing location, so close to Kennesaw and Marietta with all they have to offer, and all the upgrades the sellers have added as they have spared no expense! The enlarged rocking chair stone front porch welcomes all that enter. Upon entering, you will sense this feels like you are home! Wonderful open floorplan with family room with accent walls, extra built-in cabinets and open to the kitchen and dining room. The gourmet kitchen will delight any chef, with its massive island, gas cooktop, recessed lighting, pendants, plenty of cabinets and counterspace, pantry! Outside the Master Suite is an accent niche with lighting to display a valued piece of art. Large Master suite with tray ceiling and sitting room with plenty of natural light. The ensuite has a huge shower with instant hot water, double vanity with pull out drawers, large custom walk-in closet. Not only is there another bedroom and full bathroom on the main level, but there is an office with lovely French doors and transom. The sellers have added an amazing, large, enclosed sunroom which is so perfect for entertaining family and friends any time of the year! A very special laundry room with its own Doggie Bath space! The second floor has an additional family room with space for exercise equipment or game room, plus, there is an additional bedroom and full bath! Spacious garage with Epoxy flooring and storage. Private and beautifully landscaped backyard, but you will love entertaining on the side yard which is fenced in with heavy duty black aluminum fencing and has an amazing built-in grill! Some other upgrades include; Updated light fixtures, exterior landscaping, extra insulation, gutter guards, custom accent walls, landscape lighting, Levelor blinds, sound system security system, irrigation system, upgraded electrical switches with some on sensors and dimmers, plenty of storage, and more!

    Zillow last checked:

    Listing updated:

    Listed by:

    Jill Mikulski 770-361-9247,

    BHHS Georgia Properties

    Bought with:

    Kaye Walden, 223841

    Atlanta Communities

    Source: GAMLS,MLS#: 10394950MLS Logo

    Facts & features

    Interior

    Bedrooms & bathrooms
    • Bedrooms: 3
    • Bathrooms: 3
    • Full bathrooms: 3
    • Main level bathrooms: 2
    • Main level bedrooms: 2
    Rooms
    • Room types: Bonus Room, Family Room, Foyer, Office, Sun Room
    Dining room
    • Features: Separate Room
    Kitchen
    • Features: Breakfast Bar, Kitchen Island, Pantry
    Heating
    • Central, Forced Air, Natural Gas, Zoned
    Cooling
    • Ceiling Fan(s), Central Air, Zoned
    Appliances
    • Included: Dishwasher, Disposal, Microwave, Refrigerator
    • Laundry: Mud Room
    Features
    • Bookcases, Master On Main Level, Split Bedroom Plan, Tray Ceiling(s), Walk-In Closet(s)
    • Flooring: Carpet, Tile
    • Basement: None
    • Attic: Pull Down Stairs
    • Has fireplace: No
    • Common walls with other units/homes: No Common Walls
    Interior area
    • Total structure area: 3,229
    • Total interior livable area: 3,229 sqft
    • Finished area above ground: 3,229
    • Finished area below ground: 0

    Property

    Parking
    • Parking features: Attached, Garage, Garage Door Opener, Kitchen Level
    • Has attached garage: Yes
    Accessibility
    • Accessibility features: Accessible Doors, Accessible Entrance
    Features
    • Levels: One and One Half
    • Stories: 1
    • Patio & porch: Patio, Porch
    • Exterior features: Gas Grill, Sprinkler System
    • Has view: Yes
    • View description: Mountain(s)
    • Body of water: None
    Lot
    • Size: 7,840 Square Feet
    • Features: Level, Private
    Details
    • Additional structures: Outdoor Kitchen
    • Parcel number: 20025102090

    Construction

    Type & style
    • Home type: SingleFamily
    • Architectural style: Craftsman,Ranch
    • Property subtype: Single Family Residence
    Materials
    • Stone
    • Foundation: Slab
    • Roof: Composition
    Condition
    • Resale
    • New construction: No
    • Year built: 2020

    Utilities & green energy

    • Sewer: Public Sewer
    • Water: Public
    • Utilities for property: Cable Available, Electricity Available, Natural Gas Available, Phone Available, Sewer Available, Underground Utilities, Water Available
    Green energy
    • Water conservation: Low-Flow Fixtures

    Community & HOA

    Community
    • Features: Retirement Community, Sidewalks, Street Lights, Near Shopping
    • Security: Carbon Monoxide Detector(s), Fire Sprinkler System
    • Senior community: Yes
    • Subdivision: 1825 Stilesboro
    HOA
    • Has HOA: Yes
    • Services included: Maintenance Grounds, Reserve Fund
    Location
    • Region: Kennesaw

    Financial & listing details

    • Price per square foot: $217/sqft
    • Tax assessed value: $677,900
    • Annual tax amount: $1,396
    • Date on market: 11/11/2024
    • Cumulative days on market: 44 days
    • Listing agreement: Exclusive Right To Sell
    • Electric utility on property: Yes

    Price history

    DateEventPrice
    3/15/2025Pending sale$719,900+2.8%$223/sqft
    Source: FMLS GA #7470559 Report a problem
    3/14/2025Sold$700,000-2.8%$217/sqft
    Source: GAMLS #10394950 Report a problem
    2/10/2025Listed for sale$719,900$223/sqft
    Source: FMLS GA #7470559 Report a problem
    12/12/2024Pending sale$719,900$223/sqft
    Source: GAMLS #10394950 Report a problem
    11/11/2024Listed for sale$719,900+49.2%$223/sqft
    Source: GAMLS #10394950 Report a problem
    5/1/2020Sold$482,600$149/sqft
    Source: Public Record Report a problem

    Public tax history

    YearProperty taxesTax assessment
    2024$1,548 +10.9%$271,160 +40.5%
    2023$1,396 -9.8%$193,000
    2022$1,548 -1.6%$193,000
    2021$1,573 +244.3%$193,000 +262.8%
    2020$457 $53,200
    Find assessor info on the county website

    Neighborhood: 30152

    Nearby schools

    GreatSchools rating
    Schools provided by the listing agent
    • Elementary: Hayes
    • Middle: Pine Mountain
    • High: Kennesaw Mountain

    Source: GAMLS. This data may not be complete. We recommend contacting the local school district to confirm school assignments for this home.

    Get a cash offer in 3 minutes
    Find out how much your home could sell for in as little as 3 minutes with a no-obligation cash offer.
    Estimated market value
    $695,800
    Get a cash offer in 3 minutes
    Find out how much your home could sell for in as little as 3 minutes with a no-obligation cash offer.
    Estimated market value
    $695,800