Skip main navigation
Closed
  • $405,850

    1101 Stoney Brook Private Bnd Lot 1044, Gallatin, TN 37066

    3beds
    1,550sqft
    Single Family Residence, Residential
    Built in 2024
    -- sqft lot
    $-- Zestimate®
    $262/sqft
    $2,315 Estimated rent

    Home value

    Not available

    Estimated sales range

    Not available

    $2,315/mo

    Zestimate® history
    Loading
    Loading...

    Owner options

    List your home for rent

    $2,315/mo

    Rent Zestimate®

    Find your next renter with Zillow Rental Manager. Plus, with online applications, you can quickly screen prospective tenants – for free.

    Learn more

    $2,315/mo

    Rent Zestimate®

    Refinance and save

    $2,614/mo

    Est. payment

    Refinancing to a lower rate could help reduce your monthly payments and save thousands over the life of the loan.

    See today's rates

    $2,614/mo

    Est. payment

    Explore your selling options

    Work with a Zillow partner agent

    Leverage their expertise and Zillow's premium Showcase listings to get your home seen by more buyers.

    Get started

    List with your own agent

    Get your home in front of millions of buyers by listing it on Zillow.

    Learn how to do it

    Sell it yourself

    Take full control of how buyers see your home on Zillow by listing For Sale by Owner (FSBO).

    List your home

    What's special

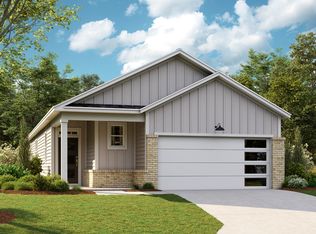
    55+ Active Adult Lifestyle, "The Jennings" one level living, 3 bedrooms 2 bath! complete with stainless appliances, smart home features, gas appliances and modern flow for entertaining! This new development is gated, and will feature an amenities center, pickleball, tennis, community garden, walking trails, resort style pool, fitness studio, gym, activities lifestyle director, just a few miles from the historic downtown! Bring the golf cart and enjoy the golf cart paths taking in gorgeous creekside views. GPS 3024 Frankford Cove for the model home!

    Zillow last checked:

    Listing updated:

    Listed by:

    Ashley St. Cyr 615-857-9243,

    D.R. Horton

    Bought with:

    Nonmls

    Realtracs, Inc.

    Nonmls

    Realtracs, Inc.

    Source: RealTracs MLS as distributed by MLS GRID,MLS#: 2777393MLS Logo

    Facts & features

    Interior

    Bedrooms & bathrooms
    • Bedrooms: 3
    • Bathrooms: 2
    • Full bathrooms: 2
    • Main level bedrooms: 3
    Bedroom 1
    • Features: Suite
    • Level: Suite
    • Area: 210 Square Feet
    • Dimensions: 15x14
    Bedroom 2
    • Area: 110 Square Feet
    • Dimensions: 10x11
    Bedroom 3
    • Area: 220 Square Feet
    • Dimensions: 11x20
    Dining room
    • Features: Combination
    • Level: Combination
    • Area: 117 Square Feet
    • Dimensions: 13x9
    Kitchen
    • Area: 143 Square Feet
    • Dimensions: 13x11
    Living room
    • Features: Combination
    • Level: Combination
    • Area: 140 Square Feet
    • Dimensions: 14x10
    Heating
    • Natural Gas
    Cooling
    • Central Air
    Appliances
    • Included: Dishwasher, Disposal, Microwave, Gas Oven, Gas Range
    • Laundry: Electric Dryer Hookup, Washer Hookup
    Features
    • Entrance Foyer, Extra Closets, Open Floorplan, Pantry, Smart Thermostat, Walk-In Closet(s), High Speed Internet, Kitchen Island
    • Flooring: Carpet, Laminate, Tile
    • Has fireplace: No
    Interior area
    • Total structure area: 1,550
    • Total interior livable area: 1,550 sqft
    • Finished area above ground: 1,550

    Property

    Parking
    • Total spaces: 2
    • Parking features: Garage Door Opener, Garage Faces Front
    • Attached garage spaces: 2
    Features
    • Levels: One
    • Stories: 1
    • Patio & porch: Patio, Covered, Porch, Screened
    • Exterior features: Smart Irrigation, Smart Lock(s)
    • Pool features: Association
    • Has view: Yes
    • View description: Water
    • Has water view: Yes
    • Water view: Water
    Lot
    • Features: Wooded
    Details
    • Special conditions: Standard

    Construction

    Type & style
    • Home type: SingleFamily
    • Architectural style: Ranch
    • Property subtype: Single Family Residence, Residential
    Materials
    • Brick
    • Roof: Asphalt
    Condition
    • New construction: Yes
    • Year built: 2024

    Utilities & green energy

    • Sewer: Public Sewer
    • Water: Public
    • Utilities for property: Natural Gas Available, Water Available, Underground Utilities

    Community & HOA

    Community
    • Security: Carbon Monoxide Detector(s), Security Gate, Smoke Detector(s)
    • Senior community: Yes
    • Subdivision: Nexus
    HOA
    • Has HOA: Yes
    • Amenities included: Fifty Five and Up Community, Clubhouse, Fitness Center, Gated, Pool, Sidewalks, Tennis Court(s), Underground Utilities, Trail(s)
    • Services included: Maintenance Grounds, Internet, Recreation Facilities
    • HOA fee: $256 monthly
    • Second HOA fee: $1,500 one time
    Location
    • Region: Gallatin

    Financial & listing details

    • Price per square foot: $262/sqft
    • Annual tax amount: $3,258
    • Date on market: 1/11/2025

    Price history

    DateEventPrice
    3/3/2025Sold$405,850$262/sqft
    Source: RealTracs MLS as distributed by MLS GRID #2777393 Report a problem
    1/11/2025Pending sale$405,850$262/sqft
    Source: RealTracs MLS as distributed by MLS GRID #2777393 Report a problem

    Public tax history

    Tax history is unavailable.

    Neighborhood: 37066

    Nearby schools

    GreatSchools rating
    Schools provided by the listing agent
    • Elementary: Howard Elementary
    • Middle: Joe Shafer Middle School
    • High: Gallatin Senior High School

    Source: RealTracs MLS as distributed by MLS GRID. This data may not be complete. We recommend contacting the local school district to confirm school assignments for this home.

    Get pre-qualified for a loan
    At Zillow Home Loans, we can pre-qualify you in as little as 5 minutes with no impact to your credit score.

    An equal housing lender. NMLS #10287.