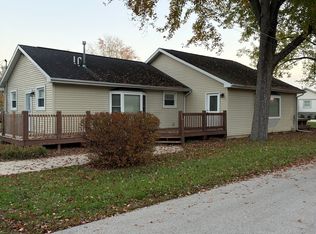
3 bedroom plus an office/4th bedroom and 1 bathroom. House has been updated with new carpet and paint throughout. Large eat-in kitchen with refrigerator and stove. Washer and dryer included. Amazing location in Winona Lake. Directly across the street from Grace College and overlooking the Village or Winona Lake. Easy access and walking distance to the public beach, basketball courts, pickleball courts, trails, shops, restaurants, and all of Grace College. House has central air and two onsite parking spots, including a covered car port.
12 month lease (longer available). Owner pays for sewer, stormwater, and trash collection. Tenant is responsible for all other utilities. Tenant is responsible for lawn maintenance.
House for rent
Single family residence
Available now
No pets
Air conditioner, central air
In unit laundry
Off street parking
Forced air
What's special
Central airCovered car portWasher and dryer includedTwo onsite parking spotsLarge eat-in kitchen
- 36 days |
- -- |
- -- |
Zillow last checked:
Listing updated:
Travel times

Let’s turn your rent into credit progress
Build credit history with every on-time payment and get credit for the payment you’re already making.
Facts & features
Interior
Bedrooms & bathrooms
- Bedrooms: 3
- Bathrooms: 1
- Full bathrooms: 1
Heating
- Forced Air
Cooling
- Air Conditioner, Central Air
Appliances
- Included: Dryer, Freezer, Oven, Refrigerator, Washer
- Laundry: In Unit
Interior area
- Total interior livable area: 1,542 sqft
Property
Parking
- Parking features: Off Street
- Details: Contact manager
Details
- Parcel number: 431115300462000033
Construction
Type & style
- Home type: SingleFamily
- Property subtype: Single Family Residence
Utilities & green energy
- Utilities for property: Garbage, Sewage
Community & HOA
Location
- Region: Winona Lake
Financial & listing details
- Lease term: 1 Year
Nearby apartments for rent
Price history
| Date | Event | Price |
|---|---|---|
| 9/20/2026 | Listed for rent | $1,775$1/sqft |
Source: Zillow Rentals Report a problem | ||
| 8/13/2026 | Sold | $234,500-5.8% |
Source:  IRMLS #202627665 Report a problem IRMLS #202627665 Report a problem | ||
| 7/10/2026 | Listed for sale | $249,000 |
Source: IRMLS #202627665 Report a problem | ||