Welcome home to this charming rancher nestled in Bensalem Township! With brand new carpet and freshly painted, a perfect canvas awaits your personal touch, offering endless possibilities to create your dream space. Step into the inviting living room flooded with natural light, thanks to the large front window, illuminating the neutral carpeting that sets the stage for comfort and relaxation. The bright and roomy kitchen beckons culinary adventures, ready to become the heart of your home. The two bedrooms have large closets, for all your storage needs. A convenient laundry room with pantry ensures everyday chores are a breeze, while the family room provides ample space for gatherings and making cherished memories. Rounding out the home is a full bathroom and work room with built-in shelving. Step outside to find a fenced-in concrete patio and a generous .25-acre yard, ideal for entertaining friends, family barbecues, or simply relaxing in the great outdoors. The front porch adds a touch of nostalgia, perfect for sipping your morning coffee or enjoying the sunset. House features an attached garage and abundant closet space throughout! Situated close to Route 1, the PA Turnpike, and I-95, this home ensures an effortless commute to Philadelphia or New Jersey. Don't miss this incredible opportunity to shape your dream home. Embrace the potential and make this rancher your very own haven. Schedule your appointment today!
Sold for $320,000
$320,000
1101 Sunset Ln, Bensalem, PA 19020
3beds
1,400sqft
Single Family Residence
Built in 1955
10,710 Square Feet Lot
$387,500 Zestimate®
$229/sqft
$2,672 Estimated rent
Home value
$387,500
$368,000 - $411,000
$2,672/mo
Zestimate® history
Owner options
List your home for rent
$2,672/mo
Rent Zestimate®
Find your next renter with Zillow Rental Manager. Plus, with online applications, you can quickly screen prospective tenants – for free.
$2,672/mo
Rent Zestimate®
Refinance and save
$2,017/mo
Est. payment
Refinancing to a lower rate could help reduce your monthly payments and save thousands over the life of the loan.
$2,017/mo
Est. payment
Explore your selling options
Work with a Zillow partner agent
Leverage their expertise and Zillow's premium Showcase listings to get your home seen by more buyers.
Get startedList with your own agent
Get your home in front of millions of buyers by listing it on Zillow.
Learn how to do itSell it yourself
Take full control of how buyers see your home on Zillow by listing For Sale by Owner (FSBO).
List your homeWhat's special
Zillow last checked:
Listing updated:
Listed by:
Jim Stevenson 267-718-5695,
Keller Williams Real Estate-Doylestown,
Listing Team: High Performance Real Estate Network
Bought with:
Steven J. Carroll, RS342294
Realty Mark Associates
Source: Bright MLS,MLS#: PABU2054208
Facts & features
Interior
Bedrooms & bathrooms
- Bedrooms: 3
- Bathrooms: 1
- Full bathrooms: 1
- Main level bathrooms: 1
- Main level bedrooms: 3
Basement
- Area: 0
Heating
- Baseboard, Oil
Cooling
- Wall Unit(s), Electric
Appliances
- Included: Electric Water Heater
Features
- Has basement: No
- Has fireplace: No
Interior area
- Total structure area: 1,400
- Total interior livable area: 1,400 sqft
- Finished area above ground: 1,400
- Finished area below ground: 0
Property
Parking
- Total spaces: 1
- Parking features: Other, Attached, Driveway, On Street
- Attached garage spaces: 1
- Has uncovered spaces: Yes
Accessibility
- Accessibility features: None
Features
- Levels: One
- Stories: 1
- Pool features: None
Lot
- Size: 10,710 Square Feet
Details
- Additional structures: Above Grade, Below Grade
- Parcel number: 02031144
- Zoning: R2
- Special conditions: Standard
Construction
Type & style
- Home type: SingleFamily
- Architectural style: Ranch/Rambler
- Property subtype: Single Family Residence
Materials
- Frame
- Foundation: Slab, Crawl Space
Condition
- New construction: No
- Year built: 1955
Utilities & green energy
- Sewer: Public Sewer
- Water: Public
Community & HOA
Community
- Subdivision: Cornwell Hgts
HOA
- Has HOA: No
Location
- Region: Bensalem
- Municipality: BENSALEM TWP
Financial & listing details
- Price per square foot: $229/sqft
- Tax assessed value: $18,000
- Annual tax amount: $3,818
- Date on market: 7/29/2023
- Listing agreement: Exclusive Right To Sell
- Inclusions: Refrigerator, Washer, Dryer All In As-is Condition
- Ownership: Fee Simple
Price history
| Date | Event | Price |
|---|---|---|
| 9/15/2023 | Sold | $320,000+1.6%$229/sqft |
Source:  Bright MLS #PABU2054208 Report a problem Bright MLS #PABU2054208 Report a problem | ||
| 8/4/2023 | Pending sale | $315,000$225/sqft |
Source: Bright MLS #PABU2054208 Report a problem | ||
| 7/29/2023 | Listed for sale | $315,000$225/sqft |
Source: Bright MLS #PABU2054208 Report a problem | ||
Public tax history
Tax history is unavailable.
Neighborhood: Cornwells Heights
Nearby homes
- $320,0003 bd1 ba1.2k sqft1011 Sunset Ln, Bensalem, PA 19020Sold
- $456,2003 bd1 ba1.6k sqft1133 Sunset Ln, Bensalem, PA 19020Off Market
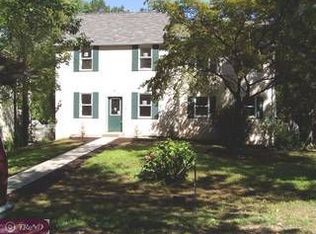
- $475,2003 bd2 ba1.4k sqft1087 Sunset Ln, Bensalem, PA 19020Off Market
- $396,6004 bd1 ba1.2k sqft1104 Sunset Ln, Bensalem, PA 19020Off Market
- $399,8003 bd1 ba1.4k sqft1139 Sunset Ln, Bensalem, PA 19020Off Market
- $433,8003 bd1 ba1.4k sqft1092 Sunset Ln, Bensalem, PA 19020Off Market
- $510,6005 bd3 ba2.1k sqft1100 Cornwells Ave, Bensalem, PA 19020Off Market
- $501,9004 bd3 ba1.9k sqft1147 Sunset Ln, Bensalem, PA 19020Off Market
Nearby schools
GreatSchools rating
- 6/10Cornwells Elementary SchoolGrades: K-6Distance: 0.4 mi
- 6/10Robert K Shafer Middle SchoolGrades: 7-8Distance: 1.7 mi
- 5/10Bensalem Twp High SchoolGrades: 9-12Distance: 2.6 mi
Schools provided by the listing agent
- District: Bensalem Township
Source: Bright MLS. This data may not be complete. We recommend contacting the local school district to confirm school assignments for this home.
Get a cash offer in 3 minutes
Find out how much your home could sell for in as little as 3 minutes with a no-obligation cash offer.
Estimated market value
$387,500
Get a cash offer in 3 minutes
Find out how much your home could sell for in as little as 3 minutes with a no-obligation cash offer.
Estimated market value
$387,500
- Pennsylvania
- Bucks County
- Bensalem
- 19020
- Cornwells Heights
- 1101 Sunset Ln
Nearby cities
Nearby neighborhoods
Nearby zip codes
Other Bensalem Topics
