Welcome to this stunning custom home nestled in the serene and picturesque setting of Plantation Estates. Surrounded by mature trees and vibrant landscaping, this residence offers a peaceful, resort-like atmosphere with beautiful views from nearly every room. Designed with family living and entertaining in mind, the home features a grand two-story Foyer adorned with a marble floor, a crystal chandelier, and dual sweeping staircases that set a tone of timeless elegance. The spacious two-story Great Room with a cozy fireplace flows seamlessly into the gourmet Kitchen, complete with a large island, ideal for gatherings. Formal Living and Dining Rooms add sophistication, while a richly paneled Den with fireplace offers a warm, inviting space for work or relaxation. Thoughtfully designed for comfort and functionality, the main level also includes two half baths and an excellent traffic flow that connects each space with ease. The Main floor luxurious Master Suite boasts hardwood floors, a generous sitting area, and an indulgent Master Bath featuring a jetted tub, dual showers, a makeup vanity, and an expansive walk-in closet. Upstairs, Four additional bedrooms, connected by two Jack-and-Jill bathrooms, overlook the Great Room below, creating a feeling of openness and connection. The finished basement extends the living space with a second Family Room with fireplace, a Recreation Room, a full bathroom, and ample storage. With a four-car attached garage, elegant woodwork, detailed ceiling moldings, and a striking front elevation, this home combines craftsmanship with comfort. Located on a quiet, tree-lined street in a safe, friendly neighborhood, and just minutes from shopping and amenities, this property offers spacious indoor and outdoor living in a truly beautiful setting. A seller provided 2-10 Home Warranty for buyer's peace of mind.
Closed
$794,350
1101 Suwannee Dr, Evansville, IN 47725
5beds
7,580sqft
Single Family Residence
Built in 1993
1.91 Acres Lot
$819,900 Zestimate®
$--/sqft
$4,950 Estimated rent
Home value
$819,900
$779,000 - $861,000
$4,950/mo
Zestimate® history
Owner options
List your home for rent
$4,950/mo
Rent Zestimate®
Find your next renter with Zillow Rental Manager. Plus, with online applications, you can quickly screen prospective tenants – for free.
$4,950/mo
Rent Zestimate®
Refinance and save
$4,591/mo
Est. payment
Refinancing to a lower rate could help reduce your monthly payments and save thousands over the life of the loan.
$4,591/mo
Est. payment
Explore your selling options
Work with a Zillow partner agent
Leverage their expertise and Zillow's premium Showcase listings to get your home seen by more buyers.
Get startedList with your own agent
Get your home in front of millions of buyers by listing it on Zillow.
Learn how to do itSell it yourself
Take full control of how buyers see your home on Zillow by listing For Sale by Owner (FSBO).
List your homeWhat's special
Zillow last checked:
Listing updated:
Listed by:
Mindy Word Office:812-426-9020,
F.C. TUCKER EMGE
Bought with:
Carolyn S McClintock, RB14021661
F.C. TUCKER EMGE
Source: IRMLS,MLS#: 202602404
Facts & features
Interior
Bedrooms & bathrooms
- Bedrooms: 5
- Bathrooms: 6
- Full bathrooms: 4
- 1/2 bathrooms: 2
- Main level bedrooms: 1
Bedroom 1
- Level: Main
Bedroom 2
- Level: Upper
Dining room
- Level: Main
- Area: 210
- Dimensions: 14 x 15
Family room
- Level: Main
- Area: 400
- Dimensions: 20 x 20
Kitchen
- Level: Main
- Area: 350
- Dimensions: 25 x 14
Living room
- Level: Main
- Area: 288
- Dimensions: 16 x 18
Office
- Level: Main
- Area: 180
- Dimensions: 15 x 12
Heating
- Natural Gas, Forced Air
Cooling
- Central Air
Appliances
- Included: Disposal, Dishwasher, Microwave, Refrigerator, Electric Cooktop, Oven-Built-In, Gas Water Heater
- Laundry: Electric Dryer Hookup, Sink, Main Level
Features
- 1st Bdrm En Suite, Bookcases, Ceiling-9+, Ceiling Fan(s), Beamed Ceilings, Central Vacuum, Walk-In Closet(s), Stone Counters, Crown Molding, Eat-in Kitchen, Entrance Foyer, Kitchen Island, Double Vanity, Formal Dining Room, Custom Cabinetry
- Flooring: Hardwood, Carpet, Ceramic Tile
- Windows: Window Treatments
- Basement: Full,Sump Pump
- Number of fireplaces: 3
- Fireplace features: Den, Living Room, Basement
Interior area
- Total structure area: 7,580
- Total interior livable area: 7,580 sqft
- Finished area above ground: 6,287
- Finished area below ground: 1,293
Property
Parking
- Total spaces: 4
- Parking features: Attached, Garage Door Opener
- Attached garage spaces: 4
Features
- Levels: Two
- Stories: 2
- Patio & porch: Deck, Covered, Porch Covered
- Exterior features: Balcony
- Has spa: Yes
- Spa features: Jet Tub
- Fencing: None
Lot
- Size: 1.91 Acres
- Features: Irregular Lot, Wooded, City/Town/Suburb, Landscaped
Details
- Parcel number: 820421002567.009019
- Other equipment: Sump Pump
Construction
Type & style
- Home type: SingleFamily
- Architectural style: Colonial
- Property subtype: Single Family Residence
Materials
- Brick
- Roof: Shingle
Condition
- New construction: No
- Year built: 1993
Details
- Warranty included: Yes
Utilities & green energy
- Sewer: City
- Water: City
- Utilities for property: Cable Connected
Community & HOA
Community
- Security: Smoke Detector(s)
- Subdivision: Plantation Estates
HOA
- Has HOA: Yes
- HOA fee: $750 annually
Location
- Region: Evansville
Financial & listing details
- Tax assessed value: $993,500
- Annual tax amount: $10,970
- Date on market: 1/23/2026
- Listing terms: Cash,Conventional
Price history
| Date | Event | Price |
|---|---|---|
| 8/3/2026 | Listing removed | $849,700 |
Source:  IRMLS #202621459 Report a problem IRMLS #202621459 Report a problem | ||
| 6/10/2026 | Listed for sale | $849,700+7% |
Source: IRMLS #202621459 Report a problem | ||
| 4/10/2026 | Sold | $794,350-7.6% |
Source: IRMLS #202602404 Report a problem | ||
| 3/13/2026 | Pending sale | $859,700 |
Source: IRMLS #202602404 Report a problem | ||
| 1/23/2026 | Listed for sale | $859,700-4.4% |
Source: IRMLS #202602404 Report a problem | ||
| 12/19/2025 | Listing removed | $899,700$119/sqft |
Source: F.C. Tucker Emge REALTORS #202522257 Report a problem | ||
| 9/9/2025 | Price change | $899,700-2.6% |
Source: IRMLS #202522257 Report a problem | ||
| 8/11/2025 | Price change | $924,000-2.7% |
Source: IRMLS #202522257 Report a problem | ||
| 7/16/2025 | Price change | $949,700-3.6% |
Source: IRMLS #202522257 Report a problem | ||
| 6/12/2025 | Listed for sale | $985,000+79.1% |
Source: IRMLS #202522257 Report a problem | ||
| 5/18/2018 | Sold | $550,000-15.4%$73/sqft |
Source: Agent Provided Report a problem | ||
| 4/23/2018 | Price change | $649,900-3.7%$86/sqft |
Source: F.C. Tucker Emge REALTORS #201743120 Report a problem | ||
| 3/23/2018 | Price change | $675,000-10%$89/sqft |
Source: F.C. Tucker Emge REALTORS #201743120 Report a problem | ||
| 2/16/2018 | Price change | $749,900-6.3%$99/sqft |
Source: F.C. Tucker Emge REALTORS #201743120 Report a problem | ||
| 10/27/2017 | Price change | $799,900-11%$106/sqft |
Source: F.C. Tucker Emge REALTORS #201743120 Report a problem | ||
| 9/17/2017 | Listed for sale | $899,000$119/sqft |
Source: FC TUCKER EMGE REALTORS #201743120 Report a problem | ||
Public tax history
| Year | Property taxes | Tax assessment |
|---|---|---|
| 2025 | $11,541 +76% | $993,500 -5% |
| 2024 | $6,557 +2.4% | $1,045,300 +75.7% |
| 2023 | $6,406 +0.9% | $595,100 +3.8% |
| 2022 | $6,351 +2.7% | $573,400 +3% |
| 2021 | $6,181 +0.7% | $556,600 |
| 2020 | $6,138 -0.7% | $556,600 |
| 2019 | $6,182 -45.6% | $556,600 -45.5% |
| 2018 | $11,364 -0.2% | $1,022,200 +1% |
| 2017 | $11,392 | $1,012,400 -0.1% |
| 2016 | $11,392 +3.4% | $1,013,100 +1.5% |
| 2014 | $11,021 -1.2% | $998,100 -3.1% |
| 2013 | $11,155 +0.8% | $1,029,800 +0.2% |
| 2012 | $11,068 +3.4% | $1,028,000 -1.5% |
| 2011 | $10,701 +1.9% | $1,044,000 |
| 2010 | $10,501 +10.5% | $1,044,000 |
| 2009 | $9,506 | $1,044,000 |
| 2008 | -- | $1,044,000 |
| 2007 | -- | $1,044,000 |
| 2006 | -- | -- |
| 2003 | -- | $526,400 |
| 2001 | -- | $526,400 |
Find assessor info on the county website
Neighborhood: 47725
Nearby homes
- $77,5000.289 Acres1100 Clydesdale Dr #105, Evansville, IN 47725Lot/Land
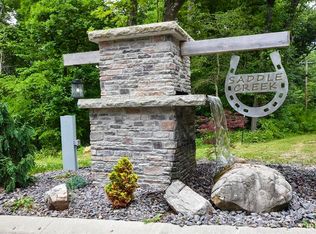
- $700-- bd-- ba-- sqft1100 Clydesdale Dr, Evansville, IN 47725Off Market
- $77,5000.292 Acres1106 Clydesdale Dr, Evansville, IN 47725Lot/Land

- $77,5000.306 Acres1040 Clydesdale Dr, Evansville, IN 47725Lot/Land
- $77,5000.303 Acres1114 Clydesdale Dr #107, Evansville, IN 47725Lot/Land
- $700-- bd-- ba-- sqft1114 Clydesdale Dr, Evansville, IN 47725Off Market
- $737,6003 bd4 ba5.2k sqft1035 Suwannee Dr, Evansville, IN 47725Off Market
- $85,0000.44 Acres1034 Clydesdale Dr #103, Evansville, IN 47725Lot/Land
Nearby schools
GreatSchools rating
- 9/10McCutchanville Elementary SchoolGrades: PK-6Distance: 1.4 mi
- 9/10North Junior High SchoolGrades: 7-8Distance: 3 mi
- 9/10North High SchoolGrades: 9-12Distance: 3 mi
Schools provided by the listing agent
- Elementary: Oakhill
- Middle: North
- High: North
- District: Evansville-Vanderburgh School Corp.
Source: IRMLS. This data may not be complete. We recommend contacting the local school district to confirm school assignments for this home.


Get pre-qualified for a loan
At Zillow Home Loans, we can pre-qualify you in as little as 5 minutes with no impact to your credit score.An equal housing lender. NMLS #10287.
Sell for more on Zillow
Get a Zillow Showcase℠ listing at no additional cost and you could sell for .
$819,900
2% more
+$16,398
With Zillow Showcase(estimated)
$836,298
- Indiana
- Vanderburgh County
- Evansville
- 47725
- 1101 Suwannee Dr
Nearby cities
Nearby neighborhoods
Nearby zip codes
Other Evansville Topics
