Skip main navigation
Closed
  • $515,000

    1101 Sweet Apple Cir, Alpharetta, GA 30004

    2beds
    1,700sqft
    Condominium, Residential
    Built in 2004
    -- sqft lot
    $515,100 Zestimate®
    $303/sqft
    $2,398 Estimated rent

    Home value

    $515,100

    $484,000 - $546,000

    $2,398/mo

    Zestimate® history
    Loading
    Loading...

    Owner options

    List your home for rent

    $2,398/mo

    Rent Zestimate®

    Find your next renter with Zillow Rental Manager. Plus, with online applications, you can quickly screen prospective tenants – for free.

    Learn more

    $2,398/mo

    Rent Zestimate®

    Refinance and save

    $3,549/mo

    Est. payment

    Refinancing to a lower rate could help reduce your monthly payments and save thousands over the life of the loan.

    See today's rates

    $3,549/mo

    Est. payment

    Explore your selling options

    Work with a Zillow partner agent

    Leverage their expertise and Zillow's premium Showcase listings to get your home seen by more buyers.

    Get started

    List with your own agent

    Get your home in front of millions of buyers by listing it on Zillow.

    Learn how to do it

    Sell it yourself

    Take full control of how buyers see your home on Zillow by listing For Sale by Owner (FSBO).

    List your home

    What's special


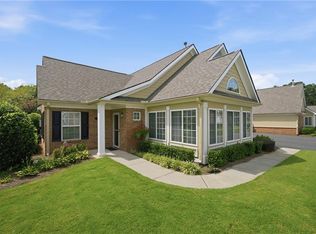
    WOW! This is an opportunity NOT TO BE MISSED! AMAZING PRICE for a MOVE IN READY Home WITH: NEW HVAC! NEW WATER HEATER! NEW INTERIOR PAINT! NEW CARPET! DO NOT WAIT! This is an amazing price for this wonderful home! CHECK OUT THE walk through tour below! This amazing home is being lovingly refreshed JUST FOR YOU! FANTASTIC location with easy access to shopping and fabulous restaurants in Crabapple and Roswell this is a home not to be missed. In the wonderful Active Adult Community of The Orchards of Sweet Apple this floor plan is perfection. As you step onto the welcoming front porch you open the door to a bright and open floor plan with generous living space. Vaulted Ceilings abound and the windows are abundant. Welcome Home! The Great Room features a beautiful fireplace that starts with a simple click of a switch. To the left is the generous Sun Room offering built in book shelves and French Doors. This bright and sunny room is sure to bring great joy as you sit and relax or entertain. The FLEX ROOM-which COULD easily be a third bedroom if you wanted to add an armoire OR a separate Dining Room OR an office OR a separate DEN...well, anything you wanted and features French Doors to give privacy or simply leave open. This unit is the larger floor plan and many of these units list the FLEX ROOM as a third bedroom (some units have closets in this room) but the owner wisely choose more space for this room instead of a closet--this creates space to be ANYTHING you want! It is lovely! Not to be outdone check out the kitchen! The Seller had extra cabinets installed to provide loads of room for all the things a kitchen needs! Graced with lovely granite counters and tile backsplash the kitchen boasts a breakfast counter or should you decide a great place to serve food! Open to the Great Room, Sun Room, FLEX ROOM and Dining Area the person cooking or entertaining is never far from the action. Overlooking the side yard is the spacious Master Suite. Room for a King Size Bed and the Master Bathroom has double vanities and a large walk in closet. The Second Bedroom is located on the other side of the home creating a split bedroom plan providing privacy and space for the occupants. Overlooking the front yard with a large closet the second bedroom is conveniently located across the hall from the second full bathroom. A very large two car garage provides enough space for shelving to store holiday decorations and all the things you wish to store PLUS there are pull down stairs to a floored attic AND ROOM FOR YOUR CARS! Come see for yourselves and start packing to move into your fabulous new home where the only thing you will need to do is unpack and go enjoy the activities! House is Move in Ready!

    Zillow last checked:

    Listing updated:

    Listing Provided by:

    CINDY R CORONA,

    Maximum One Greater Atlanta Realtors 770-919-8825

    Bought with:

    Madison Golden, 448654

    Ansley Real Estate

    Andrea Cueny, 268117

    Ansley Real Estate

    Source: FMLS GA,MLS#: 7729055MLS Logo

    Facts & features

    Interior

    Bedrooms & bathrooms
    • Bedrooms: 2
    • Bathrooms: 2
    • Full bathrooms: 2
    • Main level bathrooms: 2
    • Main level bedrooms: 2
    Primary bedroom
    • Features: Master on Main, Split Bedroom Plan
    • Level: Master on Main, Split Bedroom Plan
    Bedroom
    • Features: Master on Main, Split Bedroom Plan
    Primary bathroom
    • Features: Double Vanity, Shower Only
    Dining room
    • Features: Open Concept
    Kitchen
    • Features: Breakfast Bar, Cabinets White, Pantry, Stone Counters, View to Family Room
    Heating
    • Central, Forced Air, Natural Gas
    Cooling
    • Ceiling Fan(s), Central Air, Electric
    Appliances
    • Included: Dishwasher, Disposal, Dryer, Electric Range, Gas Water Heater, Microwave, Refrigerator, Self Cleaning Oven, Washer
    • Laundry: In Hall, Laundry Room, Main Level
    Features
    • Bookcases, Cathedral Ceiling(s), Crown Molding, Double Vanity, High Ceilings 9 ft Main, High Speed Internet
    • Flooring: Carpet, Ceramic Tile, Hardwood
    • Windows: Double Pane Windows, Window Treatments
    • Basement: None
    • Attic: Pull Down Stairs
    • Number of fireplaces: 1
    • Fireplace features: Gas Log, Gas Starter, Great Room, Stone
    • Common walls with other units/homes: End Unit,No One Above,No One Below
    Interior area
    • Total structure area: 1,700
    • Total interior livable area: 1,700 sqft
    • Finished area above ground: 1,700
    • Finished area below ground: 0

    Property

    Parking
    • Total spaces: 2
    • Parking features: Garage, Garage Door Opener, Garage Faces Side, Kitchen Level, Level Driveway
    • Garage spaces: 2
    • Has uncovered spaces: Yes
    Accessibility
    • Accessibility features: Accessible Doors
    Features
    • Levels: One
    • Stories: 1
    • Patio & porch: Front Porch
    • Exterior features: Rain Gutters
    • Pool features: None
    • Spa features: None
    • Fencing: None
    • Has view: Yes
    • View description: Neighborhood
    • Waterfront features: None
    • Body of water: None
    Lot
    • Size: 1,698 sqft
    • Features: Corner Lot, Landscaped, Level, Sprinklers In Front
    Details
    • Additional structures: None
    • Parcel number: 22 373012383977
    • Other equipment: None
    • Horse amenities: None

    Construction

    Type & style
    • Home type: Condo
    • Architectural style: Ranch,Traditional
    • Property subtype: Condominium, Residential
    Materials
    • Brick Front, Cement Siding
    • Foundation: Slab
    • Roof: Composition,Ridge Vents
    Condition
    • Resale
    • New construction: No
    • Year built: 2004
    Details
    • Warranty included: Yes

    Utilities & green energy

    • Electric: 110 Volts, 220 Volts
    • Sewer: Public Sewer
    • Water: Public
    • Utilities for property: Cable Available, Electricity Available, Natural Gas Available, Phone Available, Sewer Available, Underground Utilities, Water Available
    Green energy
    • Energy efficient items: None
    • Energy generation: None

    Community & neighborhood

    Security
    • Security features: Carbon Monoxide Detector(s), Smoke Detector(s)
    Community
    • Community features: Clubhouse, Homeowners Assoc, Near Shopping, Pool, Sidewalks, Street Lights
    Senior living
    • Senior community: Yes
    Location
    • Region: Alpharetta
    • Subdivision: The Orchards At Sweet Apple

    HOA & financial

    HOA
    • Has HOA: Yes
    • HOA fee: $440 monthly
    • Services included: Maintenance Grounds, Maintenance Structure, Sewer, Swim, Termite, Water
    • Association phone: 770-517-1761

    Other

    Other facts
    • Listing terms: Cash,Conventional,VA Loan
    • Ownership: Condominium
    • Road surface type: Asphalt, Paved

    Price history

    DateEventPrice
    6/17/2026Sold$515,000-1%$303/sqft
    Source: FMLS GA #7729055 Report a problem
    5/21/2026Pending sale$520,000$306/sqft
    Source: FMLS GA #7729055 Report a problem
    4/29/2026Price change$520,000-2.8%$306/sqft
    Source: FMLS GA #7729055 Report a problem
    4/16/2026Price change$535,000-0.9%$315/sqft
    Source: FMLS GA #7729055 Report a problem
    3/17/2026Listed for sale$540,000+145.6%$318/sqft
    Source: FMLS GA #7729055 Report a problem
    8/25/2004Sold$219,900$129/sqft
    Source: Public Record Report a problem

    Public tax history

    YearProperty taxesTax assessment
    2024$1,449 +32.5%$177,720 +8.2%
    2023$1,094 -28.6%$164,320 +12.9%
    2022$1,532 +1.3%$145,560 +7.5%
    2021$1,512 -59.4%$135,400 +2.6%
    2020$3,724 +64.9%$131,920 +5.3%
    2019$2,258 $125,320 +12.3%
    2018$2,258 $111,640 +24.9%
    2017$2,258 +22.4%$89,360
    2016$1,845 +0%$89,360
    2015$1,845 +35.5%$89,360 +6.9%
    2014$1,362 $83,600
    2013-- $83,600
    2012-- $83,600 -6.9%
    2011-- $89,760
    2010$1,476 $89,760
    2009-- $89,760 -5%
    2008-- $94,440
    2007-- $94,440
    2005-- $94,440

    Find assessor info on the county website

    Neighborhood: 30004

    Nearby schools

    GreatSchools rating
    Schools provided by the listing agent
    • Elementary: Sweet Apple
    • Middle: Elkins Pointe
    • High: Milton - Fulton

    Source: FMLS GA. This data may not be complete. We recommend contacting the local school district to confirm school assignments for this home.

    Get a cash offer in 3 minutes
    Find out how much your home could sell for in as little as 3 minutes with a no-obligation cash offer.
    Estimated market value
    $515,100
    Get a cash offer in 3 minutes
    Find out how much your home could sell for in as little as 3 minutes with a no-obligation cash offer.
    Estimated market value
    $515,100