Location! Nestled in the highly sought-after St George Place neighborhood, this classic 2-story brick home has it ALL. Perfect for multi-generational fams,it features 2 primary bedrooms—one on each floor. The formal DR boasts crown molding, while the fam room is adorned with custom built-ins and a fireplace. The kitchen offer a WOLF range,trash compactor and flows seamlessly into a separate nook and a spacious laundry room(OVERSIZED). Dual staircases add to the home's charm and functionality.
On the main level, you'll find a desirable bedroom with a full bathroom(separate shower and jetted tub). Upstairs, the second primary bedroom suite awaits, along with two additional bedrooms, a Jack & Jill bathroom, and a large bonus room. The home offers ample storage with three attic spaces. NEW garg door&motor
Meticulously maintained, this home features fresh interior paint in many rooms, new gleaming hardwood floors(Main level), 2024 archit roof with a transf warranty and upgraded felt THX!
Closed
$955,000
1101 Sydney Dr, Charlotte, NC 28270
4beds
3,902sqft
Single Family Residence
Built in 1989
0.34 Acres Lot
$1,174,100 Zestimate®
$245/sqft
$4,096 Estimated rent
Home value
$1,174,100
$1.09M - $1.27M
$4,096/mo
Zestimate® history
Owner options
List your home for rent
$4,096/mo
Rent Zestimate®
Find your next renter with Zillow Rental Manager. Plus, with online applications, you can quickly screen prospective tenants – for free.
$4,096/mo
Rent Zestimate®
Refinance and save
$6,229/mo
Est. payment
Refinancing to a lower rate could help reduce your monthly payments and save thousands over the life of the loan.
$6,229/mo
Est. payment
Explore your selling options
Work with a Zillow partner agent
Leverage their expertise and Zillow's premium Showcase listings to get your home seen by more buyers.
Get startedList with your own agent
Get your home in front of millions of buyers by listing it on Zillow.
Learn how to do itSell it yourself
Take full control of how buyers see your home on Zillow by listing For Sale by Owner (FSBO).
List your homeWhat's special
Zillow last checked:
Listing updated:
Listed by:
Mark Weinberg Mark@carolinaskyre.com,
Real Broker, LLC
Bought with:
Non Member
Canopy Administration
Source: Canopy MLS as distributed by MLS GRID,MLS#: 4162979
Facts & features
Interior
Bedrooms & bathrooms
- Bedrooms: 4
- Bathrooms: 4
- Full bathrooms: 3
- 1/2 bathrooms: 1
- Main level bedrooms: 1
Primary bedroom
- Level: Main
Bedroom s
- Features: Ceiling Fan(s)
- Level: Upper
Bedroom s
- Features: Ceiling Fan(s)
- Level: Upper
Bathroom full
- Features: Whirlpool, See Remarks
- Level: Main
Bathroom half
- Level: Main
Bathroom full
- Level: Upper
Bathroom full
- Features: Garden Tub
- Level: Upper
Other
- Features: Attic Walk In, Ceiling Fan(s)
- Level: Upper
Bonus room
- Features: Attic Walk In
- Level: Upper
Breakfast
- Level: Main
Dining room
- Features: See Remarks
- Level: Main
Family room
- Features: Built-in Features, Ceiling Fan(s)
- Level: Main
Kitchen
- Features: Computer Niche, Walk-In Pantry
- Level: Main
Laundry
- Features: See Remarks
- Level: Main
Living room
- Features: See Remarks
- Level: Main
Office
- Features: Built-in Features, Computer Niche
- Level: Main
Heating
- Central, Forced Air, Natural Gas
Cooling
- Ceiling Fan(s), Central Air
Appliances
- Included: Dishwasher, Double Oven, Electric Oven, Exhaust Hood, Gas Cooktop, Gas Water Heater
- Laundry: Electric Dryer Hookup, Inside, Laundry Room, Other
Features
- Flooring: Tile, Wood
- Windows: Window Treatments
- Has basement: No
- Attic: Pull Down Stairs,Walk-In
- Fireplace features: Family Room
Interior area
- Total structure area: 3,902
- Total interior livable area: 3,902 sqft
- Finished area above ground: 3,902
- Finished area below ground: 0
Property
Parking
- Total spaces: 8
- Parking features: Driveway, Attached Garage, Garage Door Opener, Garage Faces Rear, Garage on Main Level
- Attached garage spaces: 2
- Uncovered spaces: 6
Accessibility
- Accessibility features: Two or More Access Exits
Features
- Levels: Two
- Stories: 2
- Patio & porch: Rear Porch
- Fencing: Back Yard,Fenced
Lot
- Size: 0.34 Acres
Details
- Parcel number: 22744119
- Zoning: R3
- Special conditions: Standard
Construction
Type & style
- Home type: SingleFamily
- Architectural style: Traditional
- Property subtype: Single Family Residence
Materials
- Brick Partial, Wood
- Foundation: Crawl Space
- Roof: Shingle
Condition
- New construction: No
- Year built: 1989
Utilities & green energy
- Sewer: Public Sewer
- Water: City
- Utilities for property: Cable Available, Electricity Connected
Community & HOA
Community
- Security: Intercom
- Subdivision: St George Place
HOA
- Has HOA: Yes
- HOA fee: $600 annually
- HOA name: St Geroge Place
Location
- Region: Charlotte
Financial & listing details
- Price per square foot: $245/sqft
- Tax assessed value: $774,800
- Date on market: 7/25/2024
- Cumulative days on market: 1 day
- Listing terms: Cash,Conventional
- Exclusions: Dining Room chandelier
- Electric utility on property: Yes
- Road surface type: Concrete, Paved
Price history
| Date | Event | Price |
|---|---|---|
| 9/12/2024 | Sold | $955,000-2.1%$245/sqft |
Source:  Canopy MLS as distributed by MLS GRID #4162979 Report a problem Canopy MLS as distributed by MLS GRID #4162979 Report a problem | ||
| 7/25/2024 | Listed for sale | $975,000$250/sqft |
Source: Canopy MLS as distributed by MLS GRID #4162979 Report a problem | ||
Public tax history
| Year | Property taxes | Tax assessment |
|---|---|---|
| 2025 | -- | $774,800 |
| 2024 | -- | $774,800 |
| 2023 | -- | $774,800 +29.2% |
| 2022 | -- | $599,500 |
| 2021 | -- | $599,500 |
| 2020 | $5,892 +0.3% | $599,500 |
| 2019 | $5,877 -2.3% | $599,500 +32.3% |
| 2018 | $6,016 +1.7% | $453,000 |
| 2017 | $5,917 | $453,000 |
| 2016 | $5,917 | $453,000 |
| 2015 | $5,917 -3.2% | $453,000 -3.8% |
| 2014 | $6,112 | $471,000 |
| 2013 | -- | $471,000 |
| 2012 | -- | $471,000 |
| 2011 | -- | $471,000 +20.4% |
| 2010 | -- | $391,200 |
| 2009 | -- | $391,200 |
| 2008 | -- | $391,200 |
| 2007 | -- | $391,200 |
| 2006 | -- | $391,200 |
| 2005 | -- | $391,200 |
| 2004 | -- | $391,200 |
| 2003 | -- | $391,200 +9.6% |
| 2002 | -- | $356,860 |
| 2001 | -- | $356,860 |
| 2000 | -- | $356,860 |
Find assessor info on the county website
Neighborhood: Hembstead
Nearby homes
- $1,065,0004 bd4 ba3.6k sqft1107 Sydney Dr, Charlotte, NC 28270Off Market
- $1,006,3004 bd3 ba3.2k sqft2400 Queensland Dr, Charlotte, NC 28270Off Market
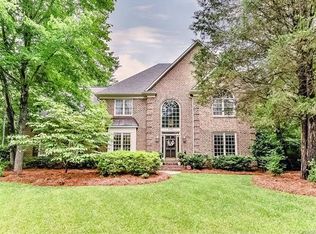
- $968,0004 bd3 ba3.1k sqft2108 Bienville Pl, Charlotte, NC 28270Off Market
- $877,8004 bd3 ba2.9k sqft2100 Bienville Pl, Charlotte, NC 28270Off Market
- $1,047,5005 bd4 ba3.3k sqft2116 Bienville Pl, Charlotte, NC 28270Off Market
- $1,006,3004 bd3 ba3k sqft1113 Sydney Dr, Charlotte, NC 28270Off Market
- $1,032,6004 bd4 ba3.2k sqft2401 Queensland Dr, Charlotte, NC 28270Off Market
- $951,2004 bd3 ba3.2k sqft2404 Queensland Dr, Charlotte, NC 28270Off Market
Nearby schools
GreatSchools rating
- 7/10Elizabeth Lane ElementaryGrades: K-5Distance: 1.4 mi
- 9/10South Charlotte MiddleGrades: 6-8Distance: 2 mi
- 9/10Providence HighGrades: 9-12Distance: 0.7 mi
Schools provided by the listing agent
- Elementary: Elizabeth Lane
- Middle: South Charlotte
- High: Providence
Source: Canopy MLS as distributed by MLS GRID. This data may not be complete. We recommend contacting the local school district to confirm school assignments for this home.
Get a cash offer in 3 minutes
Find out how much your home could sell for in as little as 3 minutes with a no-obligation cash offer.
Estimated market value
$1,174,100
Get a cash offer in 3 minutes
Find out how much your home could sell for in as little as 3 minutes with a no-obligation cash offer.
Estimated market value
$1,174,100
- North Carolina
- Mecklenburg County
- Charlotte
- 28270
- Hembstead
- 1101 Sydney Dr
Nearby cities
Nearby neighborhoods
Nearby zip codes
Other Charlotte Topics
