Room to grow, private back yard, security screen doors, hardwood floors, 2 car garage, corner lot, multiple Primary bedrooms, giant living room and family room, one floor living (option)! What more could you ask for??? The upper level is a great bedroom (with carpet) and a full bath- it has stairs from near the kitchen and is the BEST as a primary bedroom if the stairs work. The Second bedroom, is on the main level (the only one you see with a bed) and has a half bath. COULD be a primary. The main level bath is close. There is a room with a sliding barn door and a desk, It also has a private entrance from outside. and considered the 3rd bedroom. It is however, a path to the second bedroom. The 4th bedroom is also on the main level with hardwood floors, a bit smaller. The laundry is on the main floor, also with hardwood, and maybe could be switched to another bedroom. The kitchen comes with all the appliance and it large. there is a seating area that can be used for dining. Additionally, the attached garage was converted into a large family room. It has an exit to the back yard. This is a high quality home with a lot of space. All the exterior doors have steel "screen doors". Come take a look at this nice house and make it your next home!
For sale
$249,400
1101 T St, Bridgeport, NE 69336
4beds
3baths
2,275sqft
Single Family Residence
Built in 1961
10,454 Square Feet Lot
$244,200 Zestimate®
$110/sqft
$-- HOA
What's special
Family roomCorner lotPrivate entrance from outsideSliding barn doorOne floor livingHardwood floorsSecurity screen doors
- 119 days
- 65
- 1
Zillow last checked:
Listing updated:
Listed by:
Jeanine Perry,
RED DIAMOND REALTY
Source: SBCMLS,MLS#: 27294
Facts & features
Interior
Bedrooms & bathrooms
- Bedrooms: 4
- Bathrooms: 3
- Main level bedrooms: 3
Primary bedroom
- Level: Main
- Area: 196
- Dimensions: 14 x 14
Bedroom 2
- Level: Main
- Area: 168
- Dimensions: 12 x 14
Bedroom 3
- Level: Main
- Area: 120
- Dimensions: 10 x 12
Bedroom 4
- Level: Second
- Area: 425
- Dimensions: 17 x 25
Dining room
- Features: Eat-in Kitchen, Vinyl
Family room
- Features: Sunken
Kitchen
- Features: Vinyl, Wood
- Area: 264
- Dimensions: 11 x 24
Living room
- Features: Luxury vinyl plank
- Area: 338
- Dimensions: 13 x 26
Cooling
- Central Air
Appliances
- Included: Electric Range, Dishwasher, Refrigerator, Vented Exhaust Fan, Water Softener Owned, Gas Water Heater
- Laundry: Main Level, Wood
Features
- Walk-In Closet(s), Eat-in Kitchen
- Doors: Storm Door(s)
- Windows: Window Coverings
- Basement: Crawl Space
- Has fireplace: No
Interior area
- Total structure area: 2,275
- Total interior livable area: 2,275 sqft
- Finished area above ground: 2,275
Property
Parking
- Total spaces: 2
- Parking features: Detached
- Garage spaces: 2
Features
- Levels: One and One Half
- Fencing: Vinyl
Lot
- Size: 10,454 Square Feet
- Dimensions: 75 x 140
- Features: Manl Und Sprnk, Established Yar, Good
Details
- Parcel number: 100007508
Construction
Type & style
- Home type: SingleFamily
- Property subtype: Single Family Residence
Materials
- Frame, Vinyl Siding
- Roof: Composition
Condition
- New construction: No
- Year built: 1961
Utilities & green energy
- Sewer: Public Sewer
- Water: Public
- Utilities for property: Natural Gas Available, Electricity Available
Community & HOA
Community
- Security: Smoke Detector(s)
Location
- Region: Bridgeport
Financial & listing details
- Price per square foot: $110/sqft
- Tax assessed value: $216,515
- Annual tax amount: $2,800
- Price range: $249.4K - $249.4K
- Date on market: 6/16/2026
- Road surface type: Paved
Estimated market value
$244,200
$232,000 - $256,000
$1,897/mo
Price history
| Date | Event | Price |
|---|---|---|
| 6/16/2026 | Listed for sale | $249,400+8.4%$110/sqft |
Source: SBCMLS #27294 Report a problem | ||
| 4/2/2026 | Listing removed | $230,000$101/sqft |
Source: SBCMLS #26762 Report a problem | ||
| 1/21/2026 | Price change | $230,000-1.3%$101/sqft |
Source: SBCMLS #26762 Report a problem | ||
| 11/11/2025 | Price change | $233,000-6.8%$102/sqft |
Source: SBCMLS #26762 Report a problem | ||
| 10/11/2025 | Listed for sale | $250,000$110/sqft |
Source: SBCMLS #26762 Report a problem | ||
Public tax history
| Year | Property taxes | Tax assessment |
|---|---|---|
| 2025 | $2,800 -6% | $216,515 |
| 2024 | $2,978 +1.2% | $216,515 +31.7% |
| 2023 | $2,942 -0.7% | $164,415 +13.3% |
| 2022 | $2,962 +2% | $145,125 +0.8% |
| 2021 | $2,906 -4.9% | $143,910 |
| 2020 | $3,055 +15.6% | $143,910 +15.1% |
| 2018 | $2,642 -1.2% | $125,075 |
| 2017 | $2,673 +130.2% | $125,075 |
| 2016 | $1,161 +19.3% | $125,075 +25.4% |
| 2015 | $973 -2.6% | $99,755 |
| 2014 | $999 +30.7% | $99,755 |
| 2013 | $765 | $99,755 |
| 2012 | $765 -2.4% | $99,755 |
| 2011 | $784 -58% | $99,755 |
| 2010 | $1,866 -1.3% | $99,755 |
| 2009 | $1,891 | -- |
Find assessor info on the county website
Monthly payment
Est. payment
Payment breakdown
Explore the cost of this home by adjusting the details. Changes won't be saved.Climate risks
Neighborhood: 69336

Similar homes
- $240,0003 bd2 ba1.8k sqft522 K St, Bridgeport, NE 69336For Sale
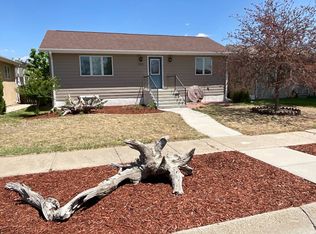 MLS ID #11801983, Dorothy Retchless, Kraupie's Real Estate & Auctioneers. My State MLS
 - $149,9994 bd1 ba1.7k sqft1209 O St, Bridgeport, NE 69336For Sale
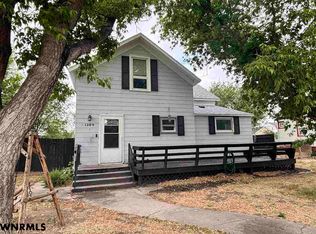 MLS ID #27243, Kalena Perry, ASMUS BROTHERS. SBCMLS
 - $199,0004 bd2 ba1.2k sqft105 E 13th St, Bayard, NE 69334For Sale
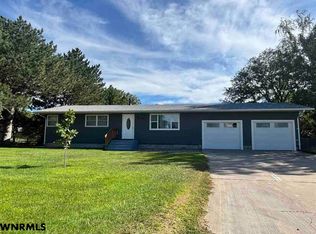 MLS ID #27283, Kalena Perry, ASMUS BROTHERS. SBCMLS
 - $203,0002 bd2 ba1.3k sqft422 Elm St, Dalton, NE 69131For Sale
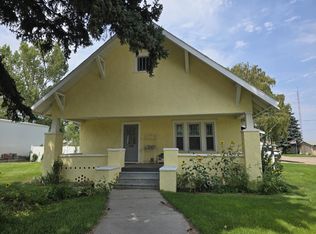 MLS ID #36783, Lori Wolff, Wolff Haus Real Estate. Nebraska Realtors Outstate
