This IMMACULATE home is exactly what you have been looking for! It is located in the highly desired Hidden Vistas subdivision in Burleson, just down the street from the Hidden Creek Golf Course. This one owner home has been meticulously cared for. If you have been dreaming of owning your own private backyard oasis then you are going to enjoy the sparkling blue waters from the inground pool, and relaxing in the attached spillover spa. You could also just sit in a chair underneath the extended covered patio and enjoy the serene sounds from the pool water features. The front exterior is landscaped and fully bricked with gorgeous stone accents. When you step inside the home you will immediately notice the dark, rich hardwood floors than run throughout. Adding to the luxurious feel is all of the custom wood trim, crown molding and front door pediment. Right when you walk in you will see a very spacious home office that has beautiful floor to ceilings built ins as well. All of the secondary bedrooms have high ceilings and extra large closets. A full stone gas fireplace highlights the family room and the sizeable master's retreat is set by itself in the back of the home. The kitchen is every chef's dream with plenty of granite counters, stainless appliances, cream colored tiled backsplash, and a colossal granite island that is big enough to add stools around. There will be no tracking in water from the pool either as there is a convenient side entrance to get to the guest bathroom. It is very hard to find a 1-STORY home with 4 bedrooms and a pool in Burleson! This house is priced to sell quickly so make sure you come take a look at it before it's too late!
Sold
Price Unknown
1101 Teton Dr, Burleson, TX 76028
4beds
2,284sqft
Single Family Residence
Built in 2012
10,454 Square Feet Lot
$447,000 Zestimate®
$--/sqft
$2,805 Estimated rent
Home value
$447,000
$416,000 - $483,000
$2,805/mo
Zestimate® history
Owner options
List your home for rent
$2,805/mo
Rent Zestimate®
Find your next renter with Zillow Rental Manager. Plus, with online applications, you can quickly screen prospective tenants – for free.
$2,805/mo
Rent Zestimate®
Refinance and save
$300/mo
Est. payment
Refinancing to a lower rate could help reduce your monthly payments and save thousands over the life of the loan.
$300/mo
Est. payment
Explore your selling options
Work with a Zillow partner agent
Leverage their expertise and Zillow's premium Showcase listings to get your home seen by more buyers.
Get startedList with your own agent
Get your home in front of millions of buyers by listing it on Zillow.
Learn how to do itSell it yourself
Take full control of how buyers see your home on Zillow by listing For Sale by Owner (FSBO).
List your homeWhat's special
Full stone gas fireplacePrivate backyard oasisExtended covered patioGranite countersDark rich hardwood floorsSpacious home officeStainless appliances
Zillow last checked:
Listing updated:
Listed by:
Sef Gonzalez 0544870 817-717-1816,
Texas Property Brokers, LLC 817-717-1816
Bought with:
Lindsay Andersen
Century 21 Alliance Properties
Source: NTREIS,MLS#: 20868468
Facts & features
Interior
Bedrooms & bathrooms
- Bedrooms: 4
- Bathrooms: 3
- Full bathrooms: 2
- 1/2 bathrooms: 1
Primary bedroom
- Level: First
- Dimensions: 0 x 0
Living room
- Level: First
- Dimensions: 0 x 0
Heating
- Central, Natural Gas
Cooling
- Central Air, Ceiling Fan(s), Electric
Appliances
- Included: Dishwasher, Electric Cooktop, Electric Oven, Disposal, Microwave
- Laundry: Washer Hookup, Electric Dryer Hookup, Laundry in Utility Room
Features
- Decorative/Designer Lighting Fixtures, Eat-in Kitchen, Granite Counters, High Speed Internet, Kitchen Island, Open Floorplan, Pantry, Cable TV, Natural Woodwork, Walk-In Closet(s), Wired for Sound
- Flooring: Ceramic Tile, Hardwood
- Has basement: No
- Number of fireplaces: 1
- Fireplace features: Family Room, Gas, Glass Doors, Gas Log, Stone
Interior area
- Total interior livable area: 2,284 sqft
Property
Parking
- Total spaces: 2
- Parking features: Covered, Door-Single, Garage Faces Front, Garage, Garage Door Opener
- Attached garage spaces: 2
Features
- Levels: One
- Stories: 1
- Patio & porch: Covered
- Exterior features: Outdoor Living Area, Private Entrance, Storage
- Pool features: Gunite, Heated, In Ground, Pool, Pool/Spa Combo, Water Feature
- Fencing: Brick,Wood
Lot
- Size: 10,454 Square Feet
- Features: Back Yard, Cul-De-Sac, Interior Lot, Irregular Lot, Lawn, Landscaped, Many Trees, Subdivision, Sprinkler System
Details
- Parcel number: 126261803090
Construction
Type & style
- Home type: SingleFamily
- Architectural style: Traditional,Detached
- Property subtype: Single Family Residence
Materials
- Brick, Rock, Stone
- Foundation: Slab
- Roof: Composition
Condition
- Year built: 2012
Utilities & green energy
- Sewer: Public Sewer
- Water: Public
- Utilities for property: Electricity Connected, Natural Gas Available, Sewer Available, Separate Meters, Water Available, Cable Available
Community & HOA
Community
- Features: Sidewalks
- Security: Prewired, Security System
- Subdivision: Hidden Vistas Ph 02
HOA
- Has HOA: Yes
- Services included: Association Management
- HOA fee: $300 annually
- HOA name: Stonegate HOA
- HOA phone: 817-295-1828
Location
- Region: Burleson
Financial & listing details
- Tax assessed value: $487,088
- Annual tax amount: $9,616
- Date on market: 3/11/2025
- Cumulative days on market: 8 days
- Listing terms: Cash,Conventional,FHA,VA Loan
- Electric utility on property: Yes
Price history
| Date | Event | Price |
|---|---|---|
| 4/17/2025 | Sold | -- |
Source: NTREIS #20868468 Report a problem | ||
| 3/30/2025 | Pending sale | $439,900$193/sqft |
Source: NTREIS #20868468 Report a problem | ||
| 3/19/2025 | Contingent | $439,900$193/sqft |
Source: NTREIS #20868468 Report a problem | ||
| 3/11/2025 | Listed for sale | $439,900$193/sqft |
Source: NTREIS #20868468 Report a problem | ||
Public tax history
| Year | Property taxes | Tax assessment |
|---|---|---|
| 2025 | $2,839 -23.4% | $460,442 +10% |
| 2024 | $3,706 -0.2% | $418,584 +10% |
| 2023 | $3,711 -35% | $380,531 +10% |
| 2022 | $5,712 | $345,937 -2.3% |
| 2021 | $5,712 | $353,996 +7.6% |
| 2020 | $5,712 | $328,981 -3.8% |
| 2019 | $5,712 +0.5% | $341,896 +7.8% |
| 2018 | $5,685 +0.1% | $317,119 +5.3% |
| 2017 | $5,679 -0.2% | $301,113 +9.5% |
| 2016 | $5,690 -2.6% | $274,946 |
| 2015 | $5,845 | $274,946 +5.8% |
| 2014 | $5,845 | $259,946 |
| 2010 | -- | -- |
| 2009 | -- | -- |
Find assessor info on the county website
Neighborhood: Hidden Vistas
Nearby homes
- $531,7004 bd3 ba3.4k sqft1105 Teton Dr, Burleson, TX 76028Off Market
- $450,4004 bd2 ba2.2k sqft100 McKinley Dr, Burleson, TX 76028Off Market

- $433,5003 bd3 ba2.4k sqft1109 Teton Dr, Burleson, TX 76028Off Market
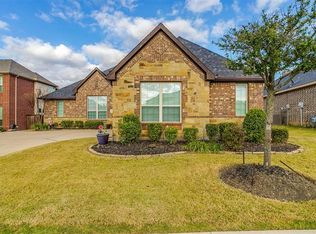
- $469,6004 bd3 ba2.8k sqft104 McKinley Dr, Burleson, TX 76028Off Market
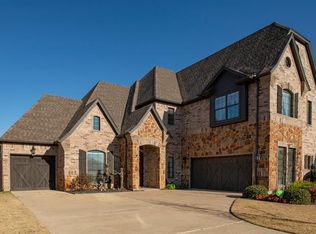
- $504,1004 bd2 ba2.7k sqft105 McKinley Dr, Burleson, TX 76028Off Market
- $512,7004 bd3 ba3k sqft108 McKinley Dr, Burleson, TX 76028Off Market
- $412,2004 bd2 ba2.3k sqft1113 Teton Dr, Burleson, TX 76028Off Market
- $300-- bd-- ba-- sqft1011 Cascade Dr, Burleson, TX 76028Off Market
Nearby schools
GreatSchools rating
- 4/10Norwood Elementary SchoolGrades: PK-5Distance: 0.5 mi
- 6/10Nick Kerr Middle SchoolGrades: 6-8Distance: 2 mi
- 5/10Burleson Centennial High SchoolGrades: 9-12Distance: 2 mi
Schools provided by the listing agent
- Elementary: Bransom
- Middle: Kerr
- High: Burleson Centennial
- District: Burleson ISD
Source: NTREIS. This data may not be complete. We recommend contacting the local school district to confirm school assignments for this home.
Get a cash offer in 3 minutes
Find out how much your home could sell for in as little as 3 minutes with a no-obligation cash offer.
Estimated market value
$447,000
Get a cash offer in 3 minutes
Find out how much your home could sell for in as little as 3 minutes with a no-obligation cash offer.
Estimated market value
$447,000
- Texas
- Johnson County
- Burleson
- 76028
- Hidden Vistas
- 1101 Teton Dr
Nearby cities
Nearby neighborhoods
Nearby zip codes
Other Burleson Topics
