Opportunity Awaits!!!! Incredible 2.65 acre wooded lot with scenic vista, stream and water fall on the property. Bring your vision & make this truly unique home yours!!! Property Being Sold Strictly "AS IS".
Under contract
$685,000
1101 Timber Trail Rd, Baltimore, MD 21286
5beds
3,682sqft
Single Family Residence
Built in 1980
2.65 Acres Lot
$704,400 Zestimate®
$186/sqft
$-- HOA
What's special
Scenic vista
- 7 days
- 1,331
- 138
Likely to sell faster than
Zillow last checked:
Listing updated:
Listed by:
Thomas Mooney 410-913-8622,
O'Conor, Mooney & Fitzgerald (410) 321-8800,
Co-Listing Agent: Mary M Wolfe 443-985-6321,
O'Conor, Mooney & Fitzgerald
Source: Bright MLS,MLS#: MDBC2175620
Facts & features
Interior
Bedrooms & bathrooms
- Bedrooms: 5
- Bathrooms: 4
- Full bathrooms: 3
- 1/2 bathrooms: 1
- Main level bathrooms: 2
- Main level bedrooms: 1
Basement
- Area: 1666
Heating
- Forced Air, Electric
Cooling
- Ceiling Fan(s), Central Air, Electric
Appliances
- Included: Electric Water Heater
- Laundry: Main Level
Features
- 9'+ Ceilings, Vaulted Ceiling(s)
- Flooring: Ceramic Tile, Wood, Carpet
- Basement: Full,Improved,Walk-Out Access
- Number of fireplaces: 3
Interior area
- Total structure area: 5,348
- Total interior livable area: 3,682 sqft
- Finished area above ground: 3,682
- Finished area below ground: 0
Property
Parking
- Total spaces: 2
- Parking features: Garage Faces Side, Garage Door Opener, Asphalt, Attached, Driveway
- Attached garage spaces: 2
- Has uncovered spaces: Yes
Accessibility
- Accessibility features: None
Features
- Levels: Three
- Stories: 3
- Pool features: None
Lot
- Size: 2.65 Acres
Details
- Additional structures: Above Grade, Below Grade
- Parcel number: 04091700014878
- Zoning: RESIDENTIAL
- Special conditions: Standard
Construction
Type & style
- Home type: SingleFamily
- Architectural style: Contemporary
- Property subtype: Single Family Residence
Materials
- Frame, Wood Siding
- Foundation: Block
- Roof: Asphalt
Condition
- New construction: No
- Year built: 1980
Utilities & green energy
- Sewer: Septic Exists
- Water: Public
Community & HOA
Community
- Subdivision: Hampton Forest
HOA
- Has HOA: No
Location
- Region: Baltimore
Financial & listing details
- Price per square foot: $186/sqft
- Tax assessed value: $728,200
- Annual tax amount: $8,826
- Date on market: 9/12/2026
- Listing agreement: Exclusive Right To Sell
- Ownership: Fee Simple
Estimated market value
$704,400
$669,000 - $740,000
$4,532/mo
Price history
| Date | Event | Price |
|---|---|---|
| 9/15/2026 | Listing removed | $685,000$186/sqft |
Source:  Bright MLS #MDBC2175620 Report a problem Bright MLS #MDBC2175620 Report a problem | ||
| 9/12/2026 | Listed for sale | $685,000+204.4%$186/sqft |
Source: Bright MLS #MDBC2175620 Report a problem | ||
| 11/14/1984 | Sold | $225,000$61/sqft |
Source: Agent Provided Report a problem | ||
Public tax history
| Year | Property taxes | Tax assessment |
|---|---|---|
| 2025 | $8,436 +2% | $729,300 +6.9% |
| 2024 | $8,269 +7.4% | $682,233 +7.4% |
| 2023 | $7,698 +8% | $635,167 +8% |
| 2022 | $7,128 +0.4% | $588,100 +0.4% |
| 2021 | $7,096 +0.4% | $585,500 +0.4% |
| 2020 | $7,065 +0.4% | $582,900 +0.4% |
| 2019 | $7,033 +4.3% | $580,300 +4.3% |
| 2018 | $6,744 +4.5% | $556,433 +4.5% |
| 2017 | $6,455 -5.4% | $532,567 +4.7% |
| 2016 | $6,825 | $508,700 |
| 2015 | $6,825 | $508,700 |
| 2014 | $6,825 | $508,700 -16.9% |
| 2013 | -- | $612,000 |
| 2012 | -- | $612,000 |
| 2011 | -- | $612,000 -19.2% |
| 2010 | -- | $757,670 +10.7% |
| 2009 | -- | $684,472 +12% |
| 2008 | -- | $611,276 +13.6% |
| 2007 | -- | $538,080 +8.6% |
| 2006 | -- | $495,576 +9.4% |
| 2005 | -- | $453,073 +10.4% |
| 2004 | -- | $410,570 +4.6% |
| 2003 | -- | $392,636 +4.8% |
| 2002 | -- | $374,703 +5% |
| 2001 | -- | $356,770 |
Find assessor info on the county website
Monthly payment
Est. payment
Payment breakdown
Explore the cost of this home by adjusting the details. Changes won't be saved.Climate risks
Neighborhood: 21286
Nearby schools
Schools provided by the listing agent
- District: Baltimore County Public Schools
Source: Bright MLS. This data may not be complete. We recommend contacting the local school district to confirm school assignments for this home.
Similar homes
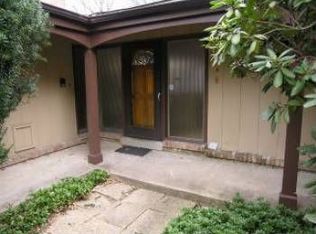
- $775,0004 bd4 ba4.7k sqft1109 Timber Trail Rd, Towson, MD 21286For Sale

 MLS ID #MDBC2166810, Jose Rivas, Keller Williams Gateway LLC. Bright MLS
 - $749,6405 bd4 ba3.2k sqft4 Alcan Ct, Baltimore, MD 21286For Sale
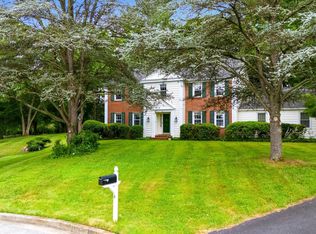 MLS ID #MDBC2168724, Karen Ege, Cummings & Co. Realtors. Bright MLS
 - $795,0004 bd3 ba3.3k sqft804 Huntsman Rd, Baltimore, MD 21286For Sale
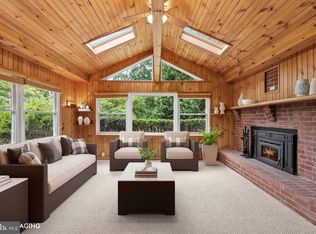 MLS ID #MDBC2161272, Linda Beckham, Corner House Realty. Bright MLS
 - $875,0005 bd4 ba4.5k sqft1302 Woodshole Rd, Baltimore, MD 21286For Sale
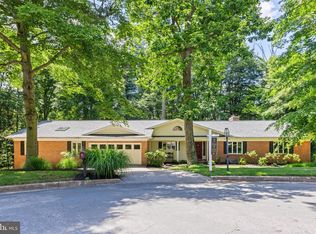 MLS ID #MDBC2167260, Diana Pham, EXP Realty, LLC. Bright MLS
 - $675,0005 bd3 ba3.1k sqft3114 Sunset Ln, Phoenix, MD 21131For SaleMLS ID #MDBC2169012, Thomas Mooney, O'Conor, Mooney & Fitzgerald. Bright MLS
- $624,0004 bd3 ba2.5k sqft1 Jacobo Ln, Baltimore, MD 21286For SaleMLS ID #MDBC2168018, Joe French, Realty Directions. Bright MLS
- $745,0004 bd4 ba3.6k sqft3903 Dance Mill Rd, Phoenix, MD 21131For SaleMLS ID #MDBC2162156, Beth Blair, Northrop Realty. Bright MLS
- $649,9005 bd3 ba3.2k sqft1125 Jade Dr, Bel Air, MD 21014For SaleMLS ID #MDHR2059694, Elliot Mitchell, Corner House Realty. Bright MLS
- $899,0005 bd5 ba4.4k sqft34 Glen Alpine Rd, Phoenix, MD 21131For SaleMLS ID #MDBC2175174, Mike Myslinski, Kelly and Co Realty, LLC. Bright MLS
- $535,0004 bd3 ba2.5k sqft1507 Norman Ave, Lutherville Timonium, MD 21093For SaleMLS ID #MDBC2176174, Simon Overmiller, Iron Valley Real Estate of Central PA. Bright MLS
- $735,0004 bd3 ba2.4k sqft14226 Sawmill Ct, Phoenix, MD 21131For SaleMLS ID #MDBC2173490, Deborah Sweeney, Long & Foster Real Estate, Inc.. Bright MLS
- $824,9004 bd4 ba3.9k sqft6 Stonehurst Rd, Phoenix, MD 21131For SaleMLS ID #MDBC2165716, Joan Davila, Berkshire Hathaway HomeServices Homesale Realty. Bright MLS
- $745,0005 bd4 ba2.3k sqft13802 Cripplegate Rd, Phoenix, MD 21131For SaleMLS ID #MDBC2174168, Julia Gonzalez, Monument Sotheby's International Realty. Bright MLS
- $649,9004 bd4 ba2.9k sqft10902 Baronet Rd, Owings Mills, MD 21117For SaleMLS ID #MDBC2168302, Sophia Marquez, Compass. Bright MLS
- $800,0007 bd3 ba4.1k sqft1903 Old Court Rd, Baltimore, MD 21204For SaleMLS ID #MDBC2170672, Ashley Richardson, Monument Sotheby's International Realty. Bright MLS
- $719,0005 bd5 ba4.3k sqft8 Manor Brook Rd, Monkton, MD 21111For SaleMLS ID #MDBC2175430, Lorraine Treger, Cummings & Co. Realtors. Bright MLS
- $695,0005 bd3 ba3.9k sqft2114 Oaklyn Dr, Fallston, MD 21047For SaleMLS ID #MDHR2058602, Matthew Pecker, Berkshire Hathaway HomeServices Homesale Realty. Bright MLS
- $799,9005 bd4 ba3.4k sqft800 Berrymans Ln, Reisterstown, MD 21136For SaleMLS ID #MDBC2175662, Chris Cooke, Berkshire Hathaway HomeServices Homesale Realty. Bright MLS
- $774,9005 bd4 ba3.5k sqft2 Riderwood Sta, Towson, MD 21204For SaleMLS ID #MDBC2164370, Kara Clasing, Cummings & Co. Realtors. Bright MLS
- $749,0004 bd3 ba4.1k sqft15930 Irish Ave, Monkton, MD 21111For SaleMLS ID #MDBC2171740, Drew Burgess, Berkshire Hathaway HomeServices PenFed Realty. Bright MLS
