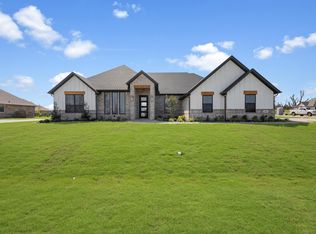
Located on a prime corner lot in the highly sought-after country club, Pecan Plantation. This beautifully designed home offers luxury finishes, flexible living spaces, and an open-concept layout ideal for both everyday living and entertaining.
This 3-bedroom, 3-bath residence also features a dedicated office and a spacious game room, each with closets, providing the option to easily convert into additional bedrooms if desired. From the moment you step inside, you’ll notice the designer ceilings, custom beam details, and thoughtful architectural touches that elevate the entire home.
The heart of the home is the light-filled, open floor plan, anchored by a stunning kitchen with a large island, abundant cabinetry, and seamless flow into the living and dining areas. A standout feature is the butler’s pantry, complete with a wine cooler and a convenient pass-through from the garage, making grocery unloading effortless. The private primary suite offers a spa-like retreat with dual vanities, a walk-in shower, and generous storage. Secondary bedrooms are well-appointed, while the flexible office and game room provide endless options for work, guests, or hobbies.
Step outside to enjoy the covered patio with a built-in outdoor kitchen, perfect for entertaining or relaxing evenings at home. The corner lot adds privacy and curb appeal, while the backyard offers plenty of space to enjoy the outdoors.
All of this is set within Pecan Plantation’s gated, golf-course community, known for its amenities, lifestyle, and sense of community. A rare opportunity to own a thoughtfully designed home with versatility, style, and comfort in one of Granbury’s premier neighborhoods
Sold
Price Unknown
1101 Tremont Ln, Granbury, TX 76049
3beds
2,796sqft
Single Family Residence
Built in 2026
0.35 Acres Lot
$670,300 Zestimate®
$--/sqft
$3,326 Estimated rent
Home value
$670,300
$603,000 - $744,000
$3,326/mo
Zestimate® history
Owner options
List your home for rent
$3,326/mo
Rent Zestimate®
Find your next renter with Zillow Rental Manager. Plus, with online applications, you can quickly screen prospective tenants – for free.
$3,326/mo
Rent Zestimate®
Refinance and save
$205/mo
Est. payment
Refinancing to a lower rate could help reduce your monthly payments and save thousands over the life of the loan.
$205/mo
Est. payment
Explore your selling options
Work with a Zillow partner agent
Leverage their expertise and Zillow's premium Showcase listings to get your home seen by more buyers.
Get startedList with your own agent
Get your home in front of millions of buyers by listing it on Zillow.
Learn how to do itSell it yourself
Take full control of how buyers see your home on Zillow by listing For Sale by Owner (FSBO).
List your homeWhat's special
Dedicated officeLuxury finishesLight-filled open floor planFlexible living spacesPrime corner lotDesigner ceilingsSpacious game room
Zillow last checked:
Listing updated:
Listed by:
Crystal Blake 0670644 682-500-0456,
Keller Williams Brazos West 817-279-6996
Bought with:
Lana Robinson, 0145224
Prairie Wind Real Estate
Source: NTREIS,MLS#: 21179634
Facts & features
Interior
Bedrooms & bathrooms
- Bedrooms: 3
- Bathrooms: 3
- Full bathrooms: 3
Primary bedroom
- Level: First
- Dimensions: 14 x 16
Bedroom
- Level: First
- Dimensions: 13 x 15
Bedroom
- Level: First
- Dimensions: 14 x 15
Primary bathroom
- Features: Closet Cabinetry, Dual Sinks, En Suite Bathroom, Granite Counters, Sitting Area in Primary
- Level: First
- Dimensions: 10 x 16
Dining room
- Level: First
- Dimensions: 10 x 14
Other
- Features: Double Vanity, Jack and Jill Bath
- Level: First
- Dimensions: 9 x 6
Other
- Level: First
- Dimensions: 8 x 5
Game room
- Features: Ceiling Fan(s), Other
- Level: First
- Dimensions: 18 x 15
Kitchen
- Features: Breakfast Bar, Built-in Features, Butler's Pantry, Eat-in Kitchen, Granite Counters, Kitchen Island, Pantry, Walk-In Pantry
- Level: First
- Dimensions: 11 x 16
Laundry
- Features: Built-in Features, Utility Sink
- Level: First
- Dimensions: 6 x 9
Living room
- Features: Ceiling Fan(s), Fireplace
- Level: First
- Dimensions: 18 x 23
Office
- Features: Other
- Level: First
- Dimensions: 11 x 10
Heating
- Central, Electric
Cooling
- Attic Fan, Central Air, Ceiling Fan(s), Electric
Appliances
- Included: Some Gas Appliances, Dishwasher, Electric Oven, Gas Cooktop, Disposal, Plumbed For Gas, Wine Cooler
- Laundry: Washer Hookup, Dryer Hookup, Laundry in Utility Room, Other
Features
- Built-in Features, Cathedral Ceiling(s), Decorative/Designer Lighting Fixtures, Double Vanity, Eat-in Kitchen, Granite Counters, High Speed Internet, Kitchen Island, Other, Pantry, Cable TV, Vaulted Ceiling(s), Walk-In Closet(s)
- Flooring: Carpet, Ceramic Tile
- Has basement: No
- Number of fireplaces: 1
- Fireplace features: Living Room
Interior area
- Total interior livable area: 2,796 sqft
Property
Parking
- Total spaces: 3
- Parking features: Driveway, Garage, Garage Door Opener, Garage Faces Side, RV Access/Parking
- Attached garage spaces: 3
Features
- Levels: One
- Stories: 1
- Patio & porch: Covered
- Exterior features: Built-in Barbecue, Barbecue, Gas Grill, Lighting, Outdoor Grill, Rain Gutters
- Pool features: None, Community
- Spa features: Community
- Fencing: None
Lot
- Size: 0.35 Acres
- Features: Corner Lot, Landscaped, Sprinkler System
Details
- Parcel number: R000108284
Construction
Type & style
- Home type: SingleFamily
- Architectural style: Traditional,Detached
- Property subtype: Single Family Residence
- Attached to another structure: Yes
Materials
- Brick, Rock, Stone
- Foundation: Slab
- Roof: Composition
Condition
- Year built: 2026
Utilities & green energy
- Utilities for property: Municipal Utilities, Other, Sewer Available, Water Available, Cable Available
Community & HOA
Community
- Features: Boat Facilities, Clubhouse, Dock, Fitness Center, Fishing, Fenced Yard, Golf, Stable(s), Marina, Other, Playground, Park, Pickleball, Pool, Restaurant, Racquetball, Airport/Runway, Tennis Court(s), Trails/Paths, Gated, Lake
- Security: Security Gate, Gated Community, Security Guard, Security Service, Gated with Guard
- Subdivision: Pecan Plantation Orchard 15a
HOA
- Has HOA: Yes
- Services included: Association Management, Maintenance Grounds, Maintenance Structure, Security
- HOA fee: $205 monthly
- HOA name: Ppoa
- HOA phone: 817-573-2641
Location
- Region: Granbury
Financial & listing details
- Annual tax amount: $1,028
- Date on market: 2/14/2026
- Cumulative days on market: 88 days
- Listing terms: Cash,Conventional,FHA,VA Loan
Price history
| Date | Event | Price |
|---|---|---|
| 6/2/2026 | Sold | -- |
Source: NTREIS #21179634 Report a problem | ||
| 5/18/2026 | Pending sale | $685,000$245/sqft |
Source: NTREIS #21179634 Report a problem | ||
| 4/4/2026 | Contingent | $685,000$245/sqft |
Source: NTREIS #21179634 Report a problem | ||
| 2/14/2026 | Listed for sale | $685,000+625.7%$245/sqft |
Source: NTREIS #21179634 Report a problem | ||
| 10/5/2024 | Listing removed | $94,395$34/sqft |
Source: NTREIS #20474716 Report a problem | ||
| 2/6/2024 | Price change | $94,395-21.3%$34/sqft |
Source: NTREIS #20474716 Report a problem | ||
| 11/13/2023 | Listed for sale | $120,000$43/sqft |
Source: NTREIS #20474716 Report a problem | ||
Public tax history
Tax history is unavailable.
Neighborhood: Pecan Plantation
Nearby homes
- $535,900-- bd-- ba2.4k sqft1105 Tremont Ln, Granbury, TX 76049Off Market
- $--4 bd3 ba2.6k sqft3000 Hazlewood Rd, Granbury, TX 76049Sold
- $42,500-- bd-- ba-- sqft3000 Hazlewood Rd, Granbury, TX 76049Off Market
- $536,200-- bd-- ba2.5k sqft3004 Hazlewood Rd, Granbury, TX 76049Off Market
- $--4 bd3 ba2.5k sqft3004 Hazlewood Rd, Granbury, TX 76049Sold
- $85,000-- bd-- ba-- sqft2001 Middlewood Cir, Granbury, TX 76049Off Market
- $--5 bd3 ba2.5k sqft2005 Middlewood Cir, Granbury, TX 76049Sold
- $59,500-- bd-- ba-- sqft2005 Middlewood Cir, Granbury, TX 76049Off Market
Nearby schools
GreatSchools rating
- 7/10Mambrino SchoolGrades: PK-5Distance: 3.3 mi
- 8/10Acton Middle SchoolGrades: 6-8Distance: 6.4 mi
- 6/10Granbury High SchoolGrades: 9-12Distance: 10 mi
Schools provided by the listing agent
- Elementary: Mambrino
- Middle: Acton
- High: Granbury
- District: Granbury ISD
Source: NTREIS. This data may not be complete. We recommend contacting the local school district to confirm school assignments for this home.
Get a cash offer in 3 minutes
Find out how much your home could sell for in as little as 3 minutes with a no-obligation cash offer.
Estimated market value
$670,300
Get a cash offer in 3 minutes
Find out how much your home could sell for in as little as 3 minutes with a no-obligation cash offer.
Estimated market value
$670,300
- Texas
- Hood County
- Granbury
- 76049
- Pecan Plantation
- 1101 Tremont Ln
