
Welcome to The Falls in Blythewood, where convenience meets thoughtful design just minutes from Killian Road, I-77, I-20, I-277, Downtown Columbia, and Fort Jackson. Located in the award-winning Richland Two School District, this beautifully maintained Mungo Homes Underwood plan with the extended dinette and pantry blends modern finishes with flexible living spaces designed for today's lifestyle. This 3-bedroom, 2.5-bath home with an open concept and 9-foot ceilings throughout the downstairs plus an adorble PET PAD tht could even be used as a playroom area or storage. This home is located only minutes to the interstate, shopping, the Town of Blythewood with parks and restaurants! Greet your family and friends in the foyer with woodgrain LVP throughout the main floor, offering a nice transition into the heart of your home. The flow of the kitchen, living room, and dining area which opens to the back patio, makes this home ideal for entertaining friends and family. The kitchen boasts quartz countertops, recessed & brushed nickel pendant lighting, a bar for extra seating, stainless steel appliances with gas range, and a spacious pantry. Oak stairs lead you to the split upstairs layout, and a large master bedroom that includes a boxed ceiling, a spacious walk-in closet, and a private bath that has dual vanities, a garden tub, and a separate shower. Upstairs, you will also enjoy the loft flex space that could be a home office/homework/gaming area, 2 bedrooms that share a bathroom, and an oversized laundry room. Having the laundry room upstairs makes it easy and convenient to get the laundry done. A tankless water heater ensures hot water for everyone, including baths, showers, laundry, and dishes. A large, outdoor patio overlooking the all-natural backyard completes this charming home. Disclaimer: CMLS has not reviewed and, therefore, does not endorse vendors who may appear in listings.
For sale
$260,000
1101 Turtle Stone Rd, Blythewood, SC 29016
3beds
1,792sqft
Single Family Residence
Built in 2021
4,791 Square Feet Lot
$-- Zestimate®
$145/sqft
$33/mo HOA
What's special
Modern finishesGarden tubExtended dinette and pantryTankless water heaterSpacious pantryFlexible living spacesBar for extra seating
- 3 days
- 115
- 9
Likely to sell faster than
Zillow last checked:
Listing updated:
Listed by:
Tricia R Kim,
Keller Williams Palmetto
Source: Consolidated MLS,MLS#: 641657
Facts & features
Interior
Bedrooms & bathrooms
- Bedrooms: 3
- Bathrooms: 3
- Full bathrooms: 2
- 1/2 bathrooms: 1
- Partial bathrooms: 1
- Main level bathrooms: 1
Primary bedroom
- Features: Double Vanity, Tub-Garden, Bath-Private, Separate Shower, Walk-In Closet(s), Ceiling Fan(s), Closet-Private
- Level: Second
Bedroom 2
- Features: Bath-Shared, Tub-Shower, Closet-Private
- Level: Second
Bedroom 3
- Features: Bath-Shared, Tub-Shower, Closet-Private
- Level: Second
Kitchen
- Features: Bar, Eat-in Kitchen, Galley, Pantry, Cabinets-Stained, Backsplash-Tiled, Recessed Lighting, Counter Tops-Quartz
- Level: Main
Living room
- Features: Ceiling Fan
- Level: Main
Heating
- Central
Cooling
- Central Air
Appliances
- Included: Free-Standing Range, Gas Range, Self Clean, Dishwasher, Disposal, Microwave Above Stove, Tankless Water Heater, Gas Water Heater
- Laundry: Electric, Heated Space
Features
- Flooring: Luxury Vinyl, Carpet, Vinyl
- Has basement: No
- Attic: Storage,Pull Down Stairs,Attic Access
- Has fireplace: No
Interior area
- Total structure area: 1,792
- Total interior livable area: 1,792 sqft
Property
Parking
- Total spaces: 2
- Parking features: Garage Door Opener
- Attached garage spaces: 2
Features
- Stories: 2
- Patio & porch: Patio
- Exterior features: Gutters - Partial
- Fencing: None
Lot
- Size: 4,791 Square Feet
- Dimensions: 40.4 x 122.1 x 19.9 x 37 x 115.2
- Features: Sprinkler
Details
- Parcel number: 204150405
Construction
Type & style
- Home type: SingleFamily
- Architectural style: Craftsman
- Property subtype: Single Family Residence
Materials
- Stone, Vinyl
- Foundation: Slab
Condition
- New construction: No
- Year built: 2021
Utilities & green energy
- Sewer: Public Sewer
- Water: Public
- Utilities for property: Cable Available, Electricity Connected
Community & HOA
Community
- Features: Sidewalks
- Security: Smoke Detector(s)
- Subdivision: The Falls
HOA
- Has HOA: Yes
- Services included: Common Area Maintenance, Sidewalk Maintenance
- HOA fee: $400 annually
Location
- Region: Blythewood
Financial & listing details
- Price per square foot: $145/sqft
- Date on market: 8/26/2026
- Listing agreement: Exclusive Right To Sell
- Road surface type: Paved
Estimated market value
Not available
Estimated sales range
Not available
$2,165/mo
Price history
| Date | Event | Price |
|---|---|---|
| 8/26/2026 | Listed for sale | $260,000-17.7%$145/sqft |
Source:  Consolidated MLS #641657 Report a problem Consolidated MLS #641657 Report a problem | ||
| 1/6/2026 | Listing removed | $2,050$1/sqft |
Source: Consolidated MLS #623512 Report a problem | ||
| 12/18/2025 | Listed for rent | $2,050+2.8%$1/sqft |
Source: Consolidated MLS #623512 Report a problem | ||
| 10/5/2024 | Listing removed | $1,995$1/sqft |
Source: Consolidated MLS #592995 Report a problem | ||
| 9/10/2024 | Listed for rent | $1,995+5.3%$1/sqft |
Source: Consolidated MLS #592995 Report a problem | ||
| 11/22/2022 | Listing removed | -- |
Source: Zillow Rental Network_1 Report a problem | ||
| 10/21/2022 | Listed for rent | $1,895$1/sqft |
Source: Zillow Rental Network_1 #551551 Report a problem | ||
| 6/17/2022 | Listing removed | -- |
Source:  Mungo Homes, Inc Report a problem Mungo Homes, Inc Report a problem | ||
| 5/11/2022 | Price change | $316,100+0%$176/sqft |
Source: Consolidated MLS #536221 Report a problem | ||
| 5/7/2022 | Price change | $316,0100%$176/sqft |
Source: Consolidated MLS #536221 Report a problem | ||
| 4/19/2022 | Price change | $316,080+0.3%$176/sqft |
Source: Consolidated MLS #536221 Report a problem | ||
| 4/6/2022 | Listed for sale | $315,205+1%$176/sqft |
Source: Mungo Homes, Inc Report a problem | ||
| 3/26/2022 | Listing removed | -- |
Source: Mungo Homes, Inc Report a problem | ||
| 3/9/2022 | Listed for sale | $312,080$174/sqft |
Source: Consolidated MLS #536221 Report a problem | ||
Public tax history
Tax history is unavailable.
Monthly payment
Est. payment
Payment breakdown
Explore the cost of this home by adjusting the details. Changes won't be saved.Climate risks
Neighborhood: 29016
Nearby schools
Schools provided by the listing agent
- Elementary: Lake Carolina
- Middle: Blythewood
- High: Blythewood
- District: Richland Two
Source: Consolidated MLS. This data may not be complete. We recommend contacting the local school district to confirm school assignments for this home.


Similar homes
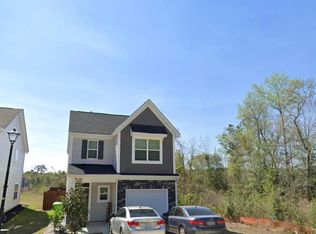
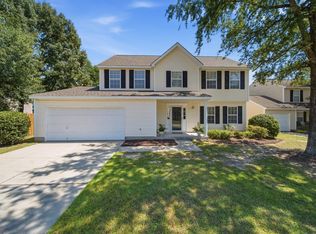
- $269,9004 bd3 ba1.9k sqft2240 Wilkinson Dr, Columbia, SC 29229For Sale
 MLS ID #641887, Jim Herndon. Consolidated MLS
 - $236,0003 bd3 ba1.6k sqft857 Parnell Ct, Columbia, SC 29229For Sale
 MLS ID #640075, Khali Gallman. Consolidated MLS
 - $257,9003 bd2 ba1.5k sqft546 Hatteras Dr, Blythewood, SC 29016For Sale
 MLS ID #636157, Matthew Martin. Consolidated MLS
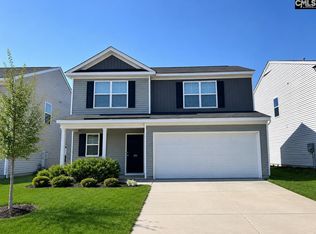
 - $265,0003 bd3 ba1.8k sqft189 Windfall Rd, Blythewood, SC 29016For Sale
 MLS ID #629138, Tricia R Kim. Consolidated MLS
