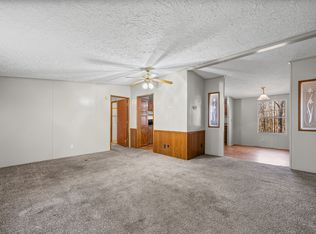
Tucked away on 2.61 private wooded acres in Ashland City, this charming 3-bedroom, 1 full + 1 half bath home offers the peaceful lifestyle buyers are searching for—complete with modern updates, flexible living space, and room to truly spread out. With 1,883 square feet, a finished basement, and scenic forest views from both the dining area and back deck, this property blends comfort, functionality, and outdoor living in a way that feels hard to find. Inside, the home features hardwood flooring, an inviting living room with rich green accent walls, and an updated kitchen with stainless appliances, granite countertops, subway tile backsplash, deep pantry storage, and abundant cabinetry. The dining area is filled with natural light and overlooks the wooded backyard, creating a peaceful everyday setting.
The finished basement adds incredible flexibility with a large bonus room, private finished room that could easily function as a guest space, office, hobby room, or future bedroom, plus both upstairs and downstairs washer/dryer hookups for convenience and multi-generational potential. Outside, the property is designed for both people and pets. Enjoy a fenced yard with dog door and dog gate already in place, a chicken coop and run, mature trees surrounding the property for privacy, and a spacious deck perfect for relaxing or entertaining while overlooking the woods. Additional features include double-paned vinyl windows, insulated garage door, and generator hookup for added peace of mind. If you’ve been looking for a home with acreage, usable space, privacy, and character—without sacrificing practicality—this Ashland City property delivers a lifestyle that’s difficult to replicate. *Under contract with first right of refusal*
Closed
Street View
Zillow last checked:
Listing updated:
Bought with:
Kimberly A. Jeffcoat, 325515
Keller Williams Realty Nashville/Franklin
Source: RealTracs MLS as distributed by MLS GRID,MLS#: 3220818
Price history
| Date | Event | Price |
|---|---|---|
| 9/4/2026 | Sold | $395,000$210/sqft |
Source:  RealTracs MLS as distributed by MLS GRID #3220818 Report a problem RealTracs MLS as distributed by MLS GRID #3220818 Report a problem | ||
| 8/4/2026 | Contingent | $395,000$210/sqft |
Source: RealTracs MLS as distributed by MLS GRID #3220818 Report a problem | ||
| 7/30/2026 | Listed for sale | $395,000$210/sqft |
Source: RealTracs MLS as distributed by MLS GRID #3220818 Report a problem | ||
| 6/27/2026 | Contingent | $395,000$210/sqft |
Source: RealTracs MLS as distributed by MLS GRID #3220818 Report a problem | ||
| 6/25/2026 | Price change | $395,000-2.5%$210/sqft |
Source: RealTracs MLS as distributed by MLS GRID #3220818 Report a problem | ||
| 5/27/2026 | Listed for sale | $405,000+32.8%$215/sqft |
Source: RealTracs MLS as distributed by MLS GRID #3220818 Report a problem | ||
| 3/17/2021 | Sold | $305,000$162/sqft |
Source: RealTracs MLS as distributed by MLS GRID #2224265 Report a problem | ||
| 2/7/2021 | Contingent | $305,000$162/sqft |
Source: RealTracs MLS as distributed by MLS GRID #2224265 Report a problem | ||
| 1/29/2021 | Listed for sale | $305,000+37.4%$162/sqft |
Source: RealTracs MLS as distributed by MLS GRID #2224265 Report a problem | ||
| 5/21/2019 | Sold | $222,000-3.3%$118/sqft |
Source: Public Record Report a problem | ||
| 4/12/2019 | Price change | $229,500-3%$122/sqft |
Source: EXP Realty #2024358 Report a problem | ||
| 3/28/2019 | Listed for sale | $236,500+31.5%$126/sqft |
Source: EXP Realty #2024358 Report a problem | ||
| 1/2/2018 | Listing removed | $1,400$1/sqft |
Source: Owner Report a problem | ||
| 12/11/2017 | Listed for rent | $1,400$1/sqft |
Source: Owner Report a problem | ||
| 5/27/2016 | Sold | $179,900-3.5%$96/sqft |
Source: Public Record Report a problem | ||
| 4/22/2016 | Pending sale | $186,500$99/sqft |
Source: Realty at Home #1721382 Report a problem | ||
| 4/16/2016 | Listed for sale | $186,500+486.1%$99/sqft |
Source: Realty at Home #1721382 Report a problem | ||
| 2/3/2016 | Sold | $31,821-51%$17/sqft |
Source: Public Record Report a problem | ||
| 1/22/2016 | Price change | $65,000+225%$35/sqft |
Source: Owner Report a problem | ||
| 1/20/2016 | Price change | $20,000$11/sqft |
Source: Auction.com Report a problem | ||
| 12/31/2015 | Listed for sale | -- |
Source: Auction.com Report a problem | ||
Nearby homes
- $180,0003 bd2 ba1.1k sqft1105 Valley View Rd, Ashland City, TN 37015Sold
- $710,300-- bd2 ba2.5k sqft1095 Valley View Rd, Ashland City, TN 37015Off Market
- $87,900-- bd-- ba-- sqft1115 Valley View Rd, Ashland City, TN 37015Off Market
- $13,400-- bd-- ba1.2k sqft1115 Valley View Rd, Ashland City, TN 37015Off Market
Get a cash offer in 3 minutes
Find out how much your home could sell for in as little as 3 minutes with a no-obligation cash offer.
Estimated market value
$395,200
