Skip main navigation
Active
  • $170,000

    1101 Valmar St, Little Rock, AR 72204

    3beds
    1,656sqft
    : 
    $1,152/mo
    Get pre-qualified
    Single Family Residence
    Built in 1935
    10,018 Square Feet Lot
    $-- Zestimate®
    $103/sqft
    $-- HOA

    What's special

    Private primary suiteSeparate officeAttached bathroomWalk-in closetRefreshed bathroomsCorner lotNewer appliances
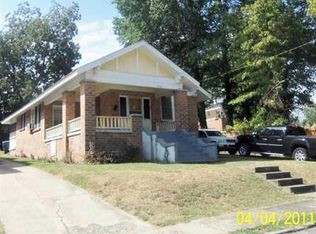
    Renovated in 2022, this 3 bedroom/2 bath home features upgraded vinyl flooring, a stylish kitchen, and refreshed bathrooms. The kitchen has newer appliances, cabinets and countertops with a great pantry. This space opens into a large living room with vaulted ceilings. The private primary suite includes an attached bathroom and a walk-in closet. 2 additional bedrooms share a bathroom in the hall, and a separate office offers the flexibility to work from home, create a hobby room, or enjoy a quiet study space. Outside, the corner lot has flat, large yard and a perfect front porch. This is a great move in ready home or perfect for an investor! Agents, please see remarks.
    1 day
    |
    272
    |
    33
    |

    Zillow last checked:

    Listing updated:

    Listed by:

    Douglas Turner 501-993-5526,

    Janet Jones Company 501-224-3201

    Source: CARMLS,MLS#: 26034665MLS Logo

      Facts & features

      Interior

      Bedrooms & bathrooms
      • Bedrooms: 3
      • Bathrooms: 2
      • Full bathrooms: 2
      Rooms
      • Room types: Den/Family Room
      Dining room
      • Features: Kitchen/Den
      Heating
      • Electric
      Cooling
      • Electric
      Appliances
      • Included: Free-Standing Range, Electric Range, Washer, Dryer, Electric Water Heater
      Features
      • 3/4 Bathroom, Sheet Rock, Vaulted Ceiling(s), Primary Bedroom/Main Lv, 3 Bedrooms Same Level, 2 Bedrooms Lower Level
      • Flooring: Vinyl
      • Windows: Insulated Windows
      • Has fireplace: No
      • Fireplace features: None
      Interior area
      • Total structure area: 1,656
      • Total interior livable area: 1,656 sqft

      Property

      Parking
      • Parking features: Parking Pad, Garage Faces Side
      Features
      • Levels: One
      • Stories: 1
      • Patio & porch: Porch
      Lot
      • Size: 10,018 Square Feet
      • Dimensions: 69.45 x 152.1 x 69.45 x 152.1
      • Features: Level, Corner Lot
      Details
      • Parcel number: 34 l 0840004300

      Construction

      Type & style
      • Home type: SingleFamily
      • Architectural style: Traditional,Bungalow/Cottage
      • Property subtype: Single Family Residence
      Materials
      • Brick
      • Foundation: Crawl Space
      • Roof: 3 Tab Shingles
      Condition
      • New construction: No
      • Year built: 1935

      Utilities & green energy

      • Electric: Elec-Municipal (+Entergy)
      • Sewer: Public Sewer
      • Water: Public

      Community & HOA

      Community
      • Subdivision: TB Martins
      HOA
      • Has HOA: No
      Location
      • Region: Little Rock

      Financial & listing details

      • Price per square foot: $103/sqft
      • Tax assessed value: $113,865
      • Annual tax amount: $1,753
      • Date on market: 8/25/2026
      • Listing terms: VA Loan,FHA,Conventional,Cash
      • Road surface type: Paved

        Estimated market value

        Not available

        Estimated sales range

        Not available

        Not available

        Price history

        DateEventPrice
        8/25/2026Listed for sale$170,000$103/sqft
        Source: CARMLS #26034665 Report a problem
        8/10/2026Listing removed$170,000$103/sqft
        Source: CARMLS #26028538 Report a problem
        7/15/2026Listed for sale$170,000+466.7%$103/sqft
        Source: CARMLS #26028538 Report a problem
        2/13/2014Sold$30,000-90.5%$18/sqft
        Source: Public Record Report a problem
        5/15/2013Sold$315,000$190/sqft
        Source: Agent Provided Report a problem

        Public tax history

        YearProperty taxesTax assessment
        2025$1,594 $22,773
        2024$1,594 $22,773
        2023$1,594 $22,773
        2022$1,594 +130.5%$22,773 +287.3%
        2021$692 +68%$5,880
        2020$412 +209.5%$5,880 +209.5%
        2019$133 +0%$1,900
        2018$133 0%$1,900
        2017$133 $1,900 -20.2%
        2016$133 -75%$2,380 -68.7%
        2015$533 $7,600
        2014$533 +445.6%$7,600 +445.6%
        2013$98 $1,393 -81.7%
        2012-- $7,600 +501.7%
        2011-- $1,263
        2010-- $1,263
        2009-- $1,263 +0.1%
        2008-- $1,262 -70.9%
        2007-- $4,343 -45.8%
        2005-- $8,010
        2004-- $8,010 +56.3%
        2003-- $5,124
        2002-- $5,124
        2001-- $5,124
        Find assessor info on the county website

        Monthly payment

        Est. payment

        Payment breakdown

        Explore the cost of this home by adjusting the details. Changes won't be saved.
        All calculations are estimates and provided by Zillow, Inc. for informational purposes only. Actual amounts may vary.
        HOA fees may include property taxes on listings classified as Co-Ops. Contact the listing agent and/or owner for fee details.
        See how much you could borrow to make a competitive offer.

        Climate risks

        Neighborhood: Stephens

        Getting around

        36 / 100
        Car-Dependent
        36 / 100
        Some Transit
        43 / 100
        Somewhat Bikeable

        Nearby schools

        GreatSchools rating

        A local agent can set up tours, give advice and negotiate with sellers.

        Browse local experts

        Similar homes