Welcome to 1101 Via Hispano, a stunning residence tucked behind the gate guarded prestigious Estancia community in Dos Vientos. Perfectly positioned on a private corner lot at the end of a quiet cul-de-sac, this exceptional home offers the rare combination of privacy, elegance, and resort-style living in one of Newbury Park's most sought-after neighborhoods. This home has over 4,300 square feet of living space on an over 11,700 square foot lot.A dramatic two-story foyer with soaring ceilings sets the tone the moment you step inside, filling the home with natural light and a sense of grandeur. Plantation shutters throughout add timeless style while framing every space with warmth and sophistication.Designed for both everyday comfort and upscale entertaining, the thoughtfully designed floor plan features five spacious bedrooms, a private executive office, and an expansive upstairs bonus room. Just off the entry, the formal dining room showcases French doors that open directly to the yard, creating seamless indoor-outdoor flow and the perfect backdrop for gatherings. A charming front courtyard patio offers an inviting space for morning coffee or evening relaxation.The first-floor executive office, complete with French doors leading to a covered porch, provides a quiet and inspiring work-from-home environment. Nearby, the living room boasts soaring ceilings and a cozy fireplace, creating an elegant yet welcoming setting.At the heart of the home is the beautifully updated kitchen, designed to impress even the most discerning chef. Featuring a massive quartz center island with bar seating, quartz countertops throughout, stainless steel appliances, an adjacent breakfast area, and a generous walk-in pantry, this space effortlessly combines function and style. The open-concept layout flows into the great room/family room with fireplace, making it the ultimate hub for connection and entertaining.A desirable first floor bedroom suite provides comfort and privacy for guests or multi-generational living and features a recently updated full bathroom. There is also a convenient first floor powder bathroom. Upstairs, retreat to the luxurious primary suite, a true sanctuary complete with a sitting area and its own fireplace. The spa-inspired primary bath features dual sinks, a large walk-in shower, and an oversized walk-in closet. The upper level also includes a spacious bonus room with access to a private balcony overlooking the courtyard below — perfect for a media room, playroom, or second lounge.Three additional bedrooms complete the second floor, including a junior primary suite with its own freshly remodeled private bath. Two bedrooms share a connected freshly remodeled bath with separate sink areas and a shared shower/tub configuration, offering both convenience and privacy.Step outside and experience your own backyard oasis. The fully private yard is lushly landscaped and designed for year-round enjoyment. The outdoor living pavilion features a solid covered roof, built-in bar seating, BBQ, sink, two burners, two flat-screen TVs, ceiling fan, and heaters — ideal for hosting unforgettable gatherings. Relax around the firepit seating area or enjoy the expansive grassy lawn, which includes architectural plans for a future pool and spa.Mature fruit trees including lemon, avocado, fig, kumquat, and grapevines enhance the garden setting, while low-voltage lighting and a raised patio create a warm evening ambiance.Additional highlights include a three-car garage with epoxy flooring and built-in cabinetry, offering both durability and abundant storage. Just off the garage, the large laundry room has a sink. As part of the highly desirable Dos Vientos community, residents enjoy access to parks, scenic hiking trails, tennis courts, baseball and volleyball fields, basketball courts, and a top-rated elementary school — all just moments from home.1101 Via Hispano is more than a house — it's a private retreat designed for living beautifully.
Sold for $2,210,000
$2,210,000
1101 Via Hispano, Thousand Oaks, CA 91320
5beds
4,355sqft
Single Family Residence
Built in 1999
0.27 Acres Lot
$2,210,200 Zestimate®
$507/sqft
$7,783 Estimated rent
Home value
$2,210,200
$2.03M - $2.41M
$7,783/mo
Zestimate® history
Owner options
List your home for rent
$7,783/mo
Rent Zestimate®
Find your next renter with Zillow Rental Manager. Plus, with online applications, you can quickly screen prospective tenants – for free.
$7,783/mo
Rent Zestimate®
Refinance and save
$14,018/mo
Est. payment
Refinancing to a lower rate could help reduce your monthly payments and save thousands over the life of the loan.
$14,018/mo
Est. payment
Explore your selling options
Work with a Zillow partner agent
Leverage their expertise and Zillow's premium Showcase listings to get your home seen by more buyers.
Get startedList with your own agent
Get your home in front of millions of buyers by listing it on Zillow.
Learn how to do itSell it yourself
Take full control of how buyers see your home on Zillow by listing For Sale by Owner (FSBO).
List your homeWhat's special
Charming front courtyard patioNatural lightGenerous walk-in pantryQuartz countertops throughoutBeautifully updated kitchenStainless steel appliancesAdjacent breakfast area
Zillow last checked:
Listing updated:
Listed by:
Jeffrey A Diamond DRE #01205734 818-389-6371,
Berkshire Hathaway HomeServices California Properties,
Sandra Pearce DRE #01192459,
Berkshire Hathaway HomeServices California Properties
Bought with:
Lydia Gable Realty Group, DRE #01704493
Compass
Source: CSMAOR,MLS#: 226000638
Facts & features
Interior
Bedrooms & bathrooms
- Bedrooms: 5
- Bathrooms: 5
- Full bathrooms: 4
- 1/2 bathrooms: 1
Heating
- Natural Gas, Central Furnace, Fireplace(s)
Cooling
- Ceiling Fan(s), Central Air, Dual, Zoned
Appliances
- Included: Dishwasher, Disposal, Refrigerator
- Laundry: Laundry Room, Inside
Features
- Walk-In Closet(s), In-Law Floorplan, High Ceilings, Cathedral Ceiling(s), Open Floorplan, Two Story Ceilings, Pantry, Formal Dining Room, Kitchen Island, Quartz Counters
- Flooring: Carpet, Ceramic Tile, Wood/Wood Like
- Windows: Double Pane Windows
- Has fireplace: Yes
- Fireplace features: Other, Family Room, Living Room, Gas
Interior area
- Total structure area: 4,355
- Total interior livable area: 4,355 sqft
Property
Parking
- Total spaces: 3
- Parking features: Garage Attached, Private, Driveway, Garage, Direct Access, Garage - 3 Doors
- Attached garage spaces: 3
- Has uncovered spaces: Yes
Features
- Levels: Two
- Stories: 2
- Entry location: Ground Level - No Steps, Main Level
- Patio & porch: Concrete Slab, Covered, Deck, Enclosed, Front Porch
- Exterior features: Balcony, Lawn, Sidewalks, Street Lighting
- Fencing: Automatic Gate,Fenced,Full
Lot
- Size: 0.27 Acres
- Features: Back Yard, Front Yard, Landscaped, Level, Room for a Pool, Corner Lot, Cul-De-Sac
Details
- Additional structures: Cabana, Gazebo, Cabana, Gazebo
- Parcel number: 2360042045
- Special conditions: Standard
Construction
Type & style
- Home type: SingleFamily
- Architectural style: Contemporary
- Property subtype: Single Family Residence
Materials
- Stucco
- Foundation: Concrete Slab
- Roof: Tile
Condition
- Updated/Remodeled
- New construction: No
- Year built: 1999
Utilities & green energy
- Sewer: In Street
- Water: District/Public
Community & HOA
Community
- Features: Basketball, Private, Sport Court, Sport Court Private, Tennis Court Private
- Security: 24 Hour Security, Security Gate, Community, Gated Community, Exterior Security Lights
- Subdivision: Estancia/Dos Vientos-148
HOA
- Has HOA: Yes
- Amenities included: Biking Trails, Fire Pit, Gated, Park, Guest Parking, Trail(s), Outdoor Cooking Area, Private Cabana, Sport Court, Tennis Court(s)
- HOA fee: $102 monthly
- Second HOA fee: $120 monthly
Location
- Region: Thousand Oaks
Financial & listing details
- Price per square foot: $507/sqft
- Tax assessed value: $1,614,987
- Annual tax amount: $17,994
- Date on market: 2/17/2026
- Cumulative days on market: 140 days
- Listing terms: Conventional,Cash
- Road surface type: Concrete
Price history
| Date | Event | Price |
|---|---|---|
| 7/7/2026 | Sold | $2,210,000-2.6%$507/sqft |
Source:  CSMAOR #226000638 Report a problem CSMAOR #226000638 Report a problem | ||
| 7/2/2026 | Listed for sale | $2,270,000$521/sqft |
Source: CSMAOR #226000638 Report a problem | ||
| 5/5/2026 | Contingent | $2,270,000$521/sqft |
Source: CSMAOR #226000638 Report a problem | ||
| 3/23/2026 | Price change | $2,270,000-1.1%$521/sqft |
Source: CSMAOR #226000638 Report a problem | ||
| 2/17/2026 | Listed for sale | $2,295,000+53.8%$527/sqft |
Source: CSMAOR #226000638 Report a problem | ||
| 9/23/2020 | Sold | $1,492,000-0.3%$343/sqft |
Source: Public Record Report a problem | ||
| 8/24/2020 | Pending sale | $1,497,000$344/sqft |
Source: McQueen & Associates #220003239 Report a problem | ||
| 8/8/2020 | Price change | $1,497,000-6.4%$344/sqft |
Source: McQueen & Associates #220003239 Report a problem | ||
| 6/16/2020 | Price change | $1,599,000-3%$367/sqft |
Source: McQueen & Associates #220003239 Report a problem | ||
| 3/23/2020 | Listed for sale | $1,649,000+24.1%$379/sqft |
Source: McQueen & Associates #220003239 Report a problem | ||
| 12/13/2016 | Sold | $1,329,000-11.1%$305/sqft |
Source: CSMAOR #216013197 Report a problem | ||
| 6/16/2015 | Listing removed | $1,495,000$343/sqft |
Source: McQueen & Associates #215001224 Report a problem | ||
| 4/13/2015 | Price change | $1,495,000-2%$343/sqft |
Source: McQueen & Associates #215001224 Report a problem | ||
| 2/1/2015 | Listed for sale | $1,525,000+27.6%$350/sqft |
Source: McQueen & Associates #215001224 Report a problem | ||
| 5/22/2012 | Sold | $1,195,000-7.7%$274/sqft |
Source: CSMAOR #12005279 Report a problem | ||
| 4/15/2012 | Listed for sale | $1,295,000$297/sqft |
Source: McQueen & Associates #12005279 Report a problem | ||
| 1/15/2012 | Listing removed | $1,295,000$297/sqft |
Source: McQueen & Associates #11015452 Report a problem | ||
| 10/18/2011 | Listed for sale | $1,295,000+0.6%$297/sqft |
Source: McQueen & Associates #11015452 Report a problem | ||
| 9/6/2006 | Sold | $1,287,500+117.9%$296/sqft |
Source: Public Record Report a problem | ||
| 6/15/1999 | Sold | $591,000$136/sqft |
Source: Public Record Report a problem | ||
Public tax history
| Year | Property taxes | Tax assessment |
|---|---|---|
| 2025 | $17,994 +5% | $1,614,987 +2% |
| 2024 | $17,136 | $1,583,321 +2% |
| 2023 | $17,136 +1.7% | $1,552,276 +2% |
| 2022 | $16,852 +1.7% | $1,521,840 +2% |
| 2021 | $16,565 +8.1% | $1,492,000 +5.8% |
| 2020 | $15,317 +2.7% | $1,410,344 +2% |
| 2019 | $14,910 +2.1% | $1,382,691 +2% |
| 2018 | $14,606 +1.9% | $1,355,580 +2% |
| 2017 | $14,331 +3.6% | $1,329,000 +4.8% |
| 2016 | $13,827 +1.7% | $1,267,936 +1.5% |
| 2015 | $13,591 +1.4% | $1,248,894 +2% |
| 2014 | $13,403 | $1,224,432 +0.5% |
| 2013 | -- | $1,218,900 +9.6% |
| 2012 | -- | $1,112,000 -2.6% |
| 2011 | -- | $1,142,000 -8.6% |
| 2009 | -- | $1,249,000 -3% |
| 2007 | -- | $1,287,500 +90% |
| 2006 | -- | $677,519 +2% |
| 2005 | -- | $664,236 +3.9% |
| 2003 | -- | $639,280 +2% |
| 2002 | -- | $626,747 +2% |
| 2001 | $6,589 +2.5% | $614,459 +2% |
| 2000 | $6,427 | $602,412 |
Find assessor info on the county website
Neighborhood: Newbury Park
Nearby homes
- $2,495,0004 bd4 ba3.4k sqft1115 Via Hispano, Thousand Oaks, CA 91320Sold

- $1,653,5003 bd3 ba3.6k sqft5078 Via Andrea, Thousand Oaks, CA 91320Off Market
- $2,073,3005 bd4 ba3.9k sqft5067 Via Andrea, Thousand Oaks, CA 91320Off Market
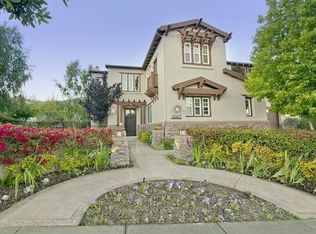
- $2,110,1005 bd4 ba4.2k sqft1102 Via Hispano _, Newbury Park, CA 91320Off Market

- $1,975,3004 bd3 ba3.6k sqft1125 Via Hispano, Thousand Oaks, CA 91320Off Market
- $2,096,5004 bd3 ba3.6k sqft5043 Via Andrea, Thousand Oaks, CA 91320Off Market
- $2,259,6005 bd5 ba3.9k sqft1102 Via Palermo, Thousand Oaks, CA 91320Off Market
- $1,751,0003 bd4 ba3.2k sqft1096 Via Palermo, Thousand Oaks, CA 91320Sold
Nearby schools
GreatSchools rating
- 10/10Sycamore Canyon SchoolGrades: K-8Distance: 1.3 mi
- 9/10Newbury Park High SchoolGrades: 9-12Distance: 2.6 mi
- 8/10Cypress Elementary SchoolGrades: K-5Distance: 1.4 mi
Get a cash offer in 3 minutes
Find out how much your home could sell for in as little as 3 minutes with a no-obligation cash offer.
Estimated market value
$2,210,200
Get a cash offer in 3 minutes
Find out how much your home could sell for in as little as 3 minutes with a no-obligation cash offer.
Estimated market value
$2,210,200
- California
- Ventura County
- Thousand Oaks
- 91320
- Newbury Park
- 1101 Via Hispano
Nearby cities
Nearby neighborhoods
Nearby zip codes
Other Thousand Oaks Topics
