Once in a Lifetime chance to buy the best 2 bedroom unit in this secluded waterfront private building! Motivated Seller! Trust Sale! Welcome to The Victoria – Waterfront Living with Historic Charm, Just One Block Away from the Pinellas Trail! Rarely available, this furnished 2-bedroom, 2-bathroom condo in the exclusive 26-unit community of The Victoria offers a unique opportunity to enjoy serene waterfront living with spectacular sunset views in one of Dunedin’s most desirable locations. This turn-key, move-in ready condo that features a Brand New HVAC (2024) and Hurricane Impact Windows is perfect for winter getaways, weekend escapes, or as a highly desirable rental investment. Enjoy the vintage appeal of wrought iron balconies and a tropical brick-paved courtyard complete with a waterfall, resort-style swimming pool, and fitness center – all reminiscent of classic Floridian charm. Inside, the home blends timeless elegance with modern convenience, featuring custom wood cabinetry, Corian countertops, gas cooking, and a full-size in-unit washer and dryer. Outside, is a front patio area that is perfect for enjoying brilliant sunsets every evening. Just a short stroll brings you to historic downtown Dunedin, where you’ll find a vibrant mix of fine dining, local breweries, boutique shopping, art galleries, frequent festivals, a bustling marina, and beautiful parks. For outdoor enthusiasts, championship golf courses and award-winning beaches are only a quick drive away. Whether you're seeking your own private oasis or a savvy investment, this condo at The Victoria is a rare find. Schedule your showing today – and start living the Dunedin dream!
Sold for $372,000
$372,000
1101 Victoria Dr Unit 22, Dunedin, FL 34698
2beds
925sqft
Condominium
Built in 1961
-- sqft lot
$374,500 Zestimate®
$402/sqft
$2,513 Estimated rent
Home value
$374,500
$333,000 - $419,000
$2,513/mo
Zestimate® history
Owner options
List your home for rent
$2,513/mo
Rent Zestimate®
Find your next renter with Zillow Rental Manager. Plus, with online applications, you can quickly screen prospective tenants – for free.
$2,513/mo
Rent Zestimate®
Refinance and save
$3,609/mo
Est. payment
Refinancing to a lower rate could help reduce your monthly payments and save thousands over the life of the loan.
$3,609/mo
Est. payment
Explore your selling options
Work with a Zillow partner agent
Leverage their expertise and Zillow's premium Showcase listings to get your home seen by more buyers.
Get startedList with your own agent
Get your home in front of millions of buyers by listing it on Zillow.
Learn how to do itSell it yourself
Take full control of how buyers see your home on Zillow by listing For Sale by Owner (FSBO).
List your homeWhat's special
Serene waterfront livingResort-style swimming poolTropical brick-paved courtyardCorian countertopsBrilliant sunsetsSpectacular sunset viewsFitness center
Zillow last checked:
Listing updated:
Listed by:
Marsha Rantala PA 727-422-6642,
REALTY ONE GROUP SUNSHINE 727-325-5843
Bought with:
Marsha Rantala PA, 3251946
REALTY ONE GROUP SUNSHINE
Source: Stellar MLS,MLS#: TB8412071 Originating MLS: Suncoast Tampa
Originating MLS: Suncoast Tampa
Facts & features
Interior
Bedrooms & bathrooms
- Bedrooms: 2
- Bathrooms: 2
- Full bathrooms: 2
Primary bedroom
- Features: Built-in Closet
- Level: First
- Area: 132 Square Feet
- Dimensions: 11x12
Bathroom 1
- Features: Window/Skylight in Bath
- Level: First
- Area: 55 Square Feet
- Dimensions: 11x5
Kitchen
- Features: Breakfast Bar
- Level: First
- Area: 70 Square Feet
- Dimensions: 10x7
Living room
- Features: Coat Closet
- Level: First
- Area: 264 Square Feet
- Dimensions: 11x24
Heating
- Central, Electric
Cooling
- Central Air
Appliances
- Included: Dishwasher, Disposal, Gas Water Heater, Microwave, Range, Refrigerator, Washer
- Laundry: Inside
Features
- Ceiling Fan(s), Eating Space In Kitchen, Living Room/Dining Room Combo, Split Bedroom
- Flooring: Ceramic Tile
- Doors: Outdoor Grill
- Windows: Blinds, Window Treatments
- Has fireplace: No
- Furnished: Yes
Interior area
- Total structure area: 925
- Total interior livable area: 925 sqft
Property
Parking
- Total spaces: 1
- Parking features: Carport
- Carport spaces: 1
Features
- Levels: One
- Stories: 1
- Patio & porch: Front Porch
- Exterior features: Balcony, Courtyard, Outdoor Grill, Storage
- Pool features: Gunite, In Ground, Salt Water
- On waterfront: Yes
- Waterfront features: Waterfront
Lot
- Size: 1 Acres
Details
- Parcel number: 272815940180000220
- Special conditions: None
Construction
Type & style
- Home type: Condo
- Property subtype: Condominium
Materials
- Block
- Foundation: Slab
- Roof: Built-Up
Condition
- New construction: No
- Year built: 1961
Utilities & green energy
- Sewer: Public Sewer
- Water: Public
- Utilities for property: Cable Connected, Electricity Connected, Natural Gas Connected, Sewer Connected, Sprinkler Well, Water Connected
Community & HOA
Community
- Features: Fishing, Intracoastal Waterway, Waterfront, Buyer Approval Required, Community Mailbox, Fitness Center, Gated Community - No Guard, No Truck/RV/Motorcycle Parking, Pool, Sidewalks
- Pet fee: $0 monthly
- Subdivision: VICTORIA THE CONDO
HOA
- Has HOA: Yes
- Services included: Cable TV, Common Area Taxes, Community Pool, Reserve Fund, Gas, Insurance, Internet, Maintenance Structure, Maintenance Grounds, Manager, Pest Control, Pool Maintenance, Recreational Facilities, Sewer, Trash, Water
- HOA fee: $1,011 monthly
- HOA name: Sentry Management/Tom Connor
- HOA phone: 727-942-1906
Location
- Region: Dunedin
Financial & listing details
- Price per square foot: $402/sqft
- Tax assessed value: $377,777
- Annual tax amount: $4,988
- Date on market: 8/1/2025
- Cumulative days on market: 88 days
- Listing terms: Cash,Conventional
- Ownership: Condominium
- Total actual rent: 0
- Electric utility on property: Yes
- Road surface type: Other
Price history
| Date | Event | Price |
|---|---|---|
| 11/18/2025 | Sold | $372,000-6.8%$402/sqft |
Source:  Stellar MLS #TB8412071 Report a problem Stellar MLS #TB8412071 Report a problem | ||
| 10/29/2025 | Pending sale | $399,000$431/sqft |
Source: Stellar MLS #TB8412071 Report a problem | ||
| 9/22/2025 | Price change | $399,000-6.1%$431/sqft |
Source: Stellar MLS #TB8412071 Report a problem | ||
| 8/22/2025 | Price change | $425,000-5.5%$459/sqft |
Source: Stellar MLS #TB8412071 Report a problem | ||
| 8/18/2025 | Price change | $449,500-4.3%$486/sqft |
Source: Stellar MLS #TB8412071 Report a problem | ||
| 8/1/2025 | Listed for sale | $469,500+51.5%$508/sqft |
Source: Stellar MLS #TB8412071 Report a problem | ||
| 10/6/2006 | Sold | $310,000+42.9%$335/sqft |
Source: Public Record Report a problem | ||
| 6/21/2004 | Sold | $217,000$235/sqft |
Source: Stellar MLS #U7075543 Report a problem | ||
Public tax history
| Year | Property taxes | Tax assessment |
|---|---|---|
| 2024 | $4,988 +3.6% | $245,155 +10% |
| 2023 | $4,814 +8.7% | $222,868 +10% |
| 2022 | $4,428 +13.4% | $202,607 +10% |
| 2021 | $3,905 +3.5% | $184,188 +10% |
| 2020 | $3,772 +5.5% | $167,444 +10% |
| 2019 | $3,574 | $152,222 -40.4% |
| 2018 | $3,574 +4.2% | $255,376 -3% |
| 2017 | $3,429 +12% | $263,265 +17.1% |
| 2016 | $3,061 +21.4% | $224,754 +41.4% |
| 2015 | $2,522 +6.5% | $158,920 +1% |
| 2014 | $2,368 +30% | $157,310 +60.8% |
| 2013 | $1,821 +18.3% | $97,844 +25.3% |
| 2012 | $1,539 | $78,114 -19.7% |
| 2011 | -- | $97,332 -13.5% |
| 2010 | -- | $112,465 -35.9% |
| 2009 | -- | $175,522 -21% |
| 2008 | $4,264 | $222,200 -10% |
| 2007 | -- | $246,900 +36% |
| 2005 | -- | $181,600 +256.1% |
| 2004 | $1,104 | $51,000 |
Find assessor info on the county website
Neighborhood: 34698
Nearby homes
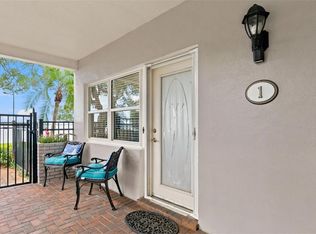
- $380,0001 bd1 ba625 sqft1101 Victoria Dr UNIT 1, Dunedin, FL 34698For Sale
- $236,300-- bd-- ba625 sqft1101 Victoria Dr UNIT 2, Dunedin, FL 34698Off Market
- $246,300-- bd-- ba625 sqft1101 Victoria Dr UNIT 4, Dunedin, FL 34698Off Market
- $359,800-- bd-- ba925 sqft1101 Victoria Dr UNIT 5, Dunedin, FL 34698Off Market
- $236,300-- bd-- ba625 sqft1101 Victoria Dr UNIT 6, Dunedin, FL 34698Off Market
- $299,5001 bd1 ba625 sqft1101 Victoria Dr UNIT 7, Dunedin, FL 34698For Sale
- $365,0001 bd1 ba625 sqft1101 Victoria Dr UNIT 8, Dunedin, FL 34698Sold
- $420,0002 bd2 ba925 sqft1101 Victoria Dr UNIT 16, Dunedin, FL 34698Sold
- $299,5001 bd1 ba625 sqft1101 Victoria Dr UNIT 17, Dunedin, FL 34698Sold
Nearby schools
GreatSchools rating
- 8/10San Jose Elementary SchoolGrades: PK-5Distance: 0.9 mi
- 9/10Dunedin Highland Middle SchoolGrades: 6-8Distance: 1.5 mi
- 5/10Dunedin High SchoolGrades: 9-12Distance: 1.5 mi
Schools provided by the listing agent
- Elementary: San Jose Elementary-PN
- Middle: Dunedin Highland Middle-PN
- High: Dunedin High-PN
Source: Stellar MLS. This data may not be complete. We recommend contacting the local school district to confirm school assignments for this home.
Get a cash offer in 3 minutes
Find out how much your home could sell for in as little as 3 minutes with a no-obligation cash offer.
Estimated market value
$374,500
Get a cash offer in 3 minutes
Find out how much your home could sell for in as little as 3 minutes with a no-obligation cash offer.
Estimated market value
$374,500
- Florida
- Pinellas County
- Dunedin
- 34698
- 1101 Victoria Dr Unit 22
Nearby cities
Nearby neighborhoods
Nearby zip codes
Other Dunedin Topics
