Old Florida charm at its finest! This beautiful waterfront, 1 bedroom, 1 bath, block condo is nestled amongst the majestic oaks aligning Dunedin’s prestigious Victoria Drive, and within the quaint 26 unit, 2-story complex known as The Victoria. The value of this 2nd floor end unit lies in the exquisite unobstructed 180 degree, westward water views it offers. Enjoy magnificent sunsets over the intracoastal water way of St. Joseph Sound and Caledesi Island from your front covered balcony, or from the comfort of your air conditioned living room. In addition, the community features a landscaped courtyard with pool and fitness facility. Furthermore, the residence is located only a short distance to the plethora of amenities downtown Dunedin has to offer, including its many vibrant restaurants, breweries, shops, marina, hospital, and Pinellas Trail. This efficiently furnished 625sf condo boasts a newer HVAC system (2020), impact windows throughout, a built-in couch with removable trundle bed, a built-in corner dining nook with under seat storage, and built-in desk area. In addition, the updated kitchen includes white quartz countertops, white tile backsplash, brown cabinetry, stainless farm sink, black stainless dishwasher, refrigerator, microwave and gas range. The bathroom has also been updated with wood cabinetry, solid surface vanity, walk-in glass enclosed tiled shower, and stackable washer & dryer. Call today to schedule your showing appointment.
Sold for $410,000
$410,000
1101 Victoria Dr Unit 26, Dunedin, FL 34698
1beds
625sqft
Condominium
Built in 1961
-- sqft lot
$335,100 Zestimate®
$656/sqft
$1,946 Estimated rent
Home value
$335,100
$308,000 - $365,000
$1,946/mo
Zestimate® history
Owner options
List your home for rent
$1,946/mo
Rent Zestimate®
Find your next renter with Zillow Rental Manager. Plus, with online applications, you can quickly screen prospective tenants – for free.
$1,946/mo
Rent Zestimate®
Refinance and save
$3,616/mo
Est. payment
Refinancing to a lower rate could help reduce your monthly payments and save thousands over the life of the loan.
$3,616/mo
Est. payment
Explore your selling options
Work with a Zillow partner agent
Leverage their expertise and Zillow's premium Showcase listings to get your home seen by more buyers.
Get startedList with your own agent
Get your home in front of millions of buyers by listing it on Zillow.
Learn how to do itSell it yourself
Take full control of how buyers see your home on Zillow by listing For Sale by Owner (FSBO).
List your homeWhat's special
Beautiful waterfrontFront covered balconyBlock condoGas rangeSolid surface vanityMajestic oaksWestward water views
Zillow last checked:
Listing updated:
Listed by:
Scott Rehm 727-463-7346,
REHM REALTY GROUP LLC 727-446-0024
Bought with:
Scott Rehm, 3147127
REHM REALTY GROUP LLC
Source: Stellar MLS,MLS#: U8246034 Originating MLS: Pinellas Suncoast
Originating MLS: Pinellas Suncoast
Facts & features
Interior
Bedrooms & bathrooms
- Bedrooms: 1
- Bathrooms: 1
- Full bathrooms: 1
Primary bedroom
- Features: Ceiling Fan(s), Built-in Closet
- Level: Second
- Dimensions: 11x12
Bathroom 1
- Features: Built-In Shower Bench, Shower No Tub
- Level: Second
- Dimensions: 5x11
Kitchen
- Features: Stone Counters
- Level: Second
- Dimensions: 7x10
Living room
- Features: Built-In Shelving, Ceiling Fan(s), Coat Closet
- Level: Second
- Dimensions: 10.5x23
Heating
- Central, Electric
Cooling
- Central Air
Appliances
- Included: Dishwasher, Disposal, Dryer, Ice Maker, Microwave, Range, Refrigerator, Washer
- Laundry: Inside, Laundry Closet
Features
- Built-in Features, Ceiling Fan(s), Living Room/Dining Room Combo, Open Floorplan, Primary Bedroom Main Floor, Stone Counters, Thermostat
- Flooring: Tile
- Doors: Outdoor Shower
- Windows: Blinds, Double Pane Windows, Insulated Windows, Window Treatments
- Has fireplace: No
- Common walls with other units/homes: End Unit
Interior area
- Total structure area: 625
- Total interior livable area: 625 sqft
Property
Parking
- Total spaces: 1
- Parking features: Covered, Ground Level, Guest, Reserved
- Carport spaces: 1
Features
- Levels: One
- Stories: 1
- Patio & porch: Covered, Front Porch
- Exterior features: Balcony, Courtyard, Irrigation System, Outdoor Shower, Private Mailbox, Storage
- Fencing: Fenced
- Has view: Yes
- View description: Pool, Water, Bay/Harbor - Full, Intracoastal Waterway
- Has water view: Yes
- Water view: Water,Bay/Harbor - Full,Intracoastal Waterway
- Waterfront features: Bay/Harbor Front, Waterfront, Bay/Harbor, Intracoastal Waterway, Bay/Harbor Access, Intracoastal Waterway Access
Lot
- Size: 1 Acres
- Features: City Lot, Landscaped, Level
- Residential vegetation: Mature Landscaping, Oak Trees, Trees/Landscaped
Details
- Additional structures: Storage
- Parcel number: 272815940180000260
- Special conditions: None
Construction
Type & style
- Home type: Condo
- Architectural style: Elevated
- Property subtype: Condominium
Materials
- Block, Stucco
- Foundation: Slab
- Roof: Built-Up
Condition
- Completed
- New construction: No
- Year built: 1961
Utilities & green energy
- Sewer: Public Sewer
- Water: Public
- Utilities for property: Cable Connected, Electricity Connected, Natural Gas Connected, Public, Sewer Connected, Water Connected
Community & HOA
Community
- Features: Bay/Harbor Front, Intracoastal Waterway, Waterfront, Buyer Approval Required, Fitness Center, Pool
- Security: Smoke Detector(s)
- Pet fee: $0 monthly
- Subdivision: VICTORIA THE CONDO
HOA
- Has HOA: Yes
- Amenities included: Cable TV, Fitness Center, Maintenance, Pool, Storage
- Services included: Cable TV, Community Pool, Reserve Fund, Gas, Insurance, Internet, Maintenance Structure, Maintenance Grounds, Pool Maintenance, Sewer, Trash, Water
- HOA fee: $786 monthly
- HOA name: Sentry Mgmt - Tom Conner
- HOA phone: 727-942-1906
Location
- Region: Dunedin
Financial & listing details
- Price per square foot: $656/sqft
- Tax assessed value: $287,980
- Annual tax amount: $1,626
- Date on market: 6/11/2024
- Cumulative days on market: 4 days
- Listing terms: Cash,Conventional
- Ownership: Condominium
- Total actual rent: 0
- Electric utility on property: Yes
- Road surface type: Asphalt, Gravel
Price history
| Date | Event | Price |
|---|---|---|
| 7/5/2024 | Sold | $410,000-4.6%$656/sqft |
Source:  Stellar MLS #U8246034 Report a problem Stellar MLS #U8246034 Report a problem | ||
| 6/17/2024 | Pending sale | $429,900$688/sqft |
Source: Stellar MLS #U8246034 Report a problem | ||
| 6/11/2024 | Listed for sale | $429,900+233.3%$688/sqft |
Source: Stellar MLS #U8246034 Report a problem | ||
| 8/3/2009 | Sold | $129,000$206/sqft |
Source: Public Record Report a problem | ||
Public tax history
| Year | Property taxes | Tax assessment |
|---|---|---|
| 2024 | $4,953 +204.5% | $287,980 +106.7% |
| 2023 | $1,627 -1.1% | $139,346 +3% |
| 2022 | $1,645 -0.5% | $135,287 +3% |
| 2021 | $1,654 +0.6% | $131,347 +1.4% |
| 2020 | $1,644 +2.4% | $129,534 +2.3% |
| 2019 | $1,606 | $126,622 +1.9% |
| 2018 | $1,606 +1.9% | $124,261 +2.1% |
| 2017 | $1,577 +2% | $121,705 +2.1% |
| 2016 | $1,546 -1.6% | $119,202 +0.7% |
| 2015 | $1,572 +2.5% | $118,373 +0.8% |
| 2014 | $1,534 -10.1% | $117,434 +31.6% |
| 2013 | $1,707 +10.2% | $89,250 +6.2% |
| 2012 | $1,549 | $84,007 +23.7% |
| 2011 | -- | $67,905 -17.8% |
| 2010 | -- | $82,585 -35.9% |
| 2009 | -- | $128,912 -21% |
| 2008 | $3,132 | $163,200 -10% |
| 2007 | -- | $181,300 +35.9% |
| 2005 | -- | $133,400 +161.6% |
| 2004 | $1,104 | $51,000 |
Find assessor info on the county website
Neighborhood: 34698
Nearby homes
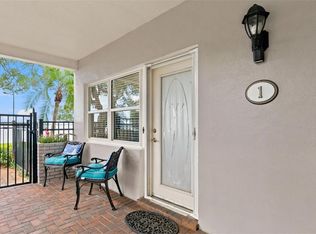
- $380,0001 bd1 ba625 sqft1101 Victoria Dr UNIT 1, Dunedin, FL 34698For Sale
- $238,900-- bd-- ba625 sqft1101 Victoria Dr UNIT 2, Dunedin, FL 34698Off Market
- $250,500-- bd-- ba625 sqft1101 Victoria Dr UNIT 4, Dunedin, FL 34698Off Market
- $365,100-- bd-- ba925 sqft1101 Victoria Dr UNIT 5, Dunedin, FL 34698Off Market
- $238,500-- bd-- ba625 sqft1101 Victoria Dr UNIT 6, Dunedin, FL 34698Off Market
- $299,5001 bd1 ba625 sqft1101 Victoria Dr UNIT 7, Dunedin, FL 34698For Sale
- $365,0001 bd1 ba625 sqft1101 Victoria Dr UNIT 8, Dunedin, FL 34698Sold
- $420,0002 bd2 ba925 sqft1101 Victoria Dr UNIT 16, Dunedin, FL 34698Sold
- $299,5001 bd1 ba625 sqft1101 Victoria Dr UNIT 17, Dunedin, FL 34698Sold
Nearby schools
GreatSchools rating
- 8/10San Jose Elementary SchoolGrades: PK-5Distance: 0.9 mi
- 9/10Dunedin Highland Middle SchoolGrades: 6-8Distance: 1.5 mi
- 5/10Dunedin High SchoolGrades: 9-12Distance: 1.5 mi
Schools provided by the listing agent
- Elementary: San Jose Elementary-PN
- Middle: Dunedin Highland Middle-PN
- High: Dunedin High-PN
Source: Stellar MLS. This data may not be complete. We recommend contacting the local school district to confirm school assignments for this home.
Get a cash offer in 3 minutes
Find out how much your home could sell for in as little as 3 minutes with a no-obligation cash offer.
Estimated market value
$335,100
Get a cash offer in 3 minutes
Find out how much your home could sell for in as little as 3 minutes with a no-obligation cash offer.
Estimated market value
$335,100
- Florida
- Pinellas County
- Dunedin
- 34698
- 1101 Victoria Dr Unit 26
Nearby cities
Nearby neighborhoods
Nearby zip codes
Other Dunedin Topics
