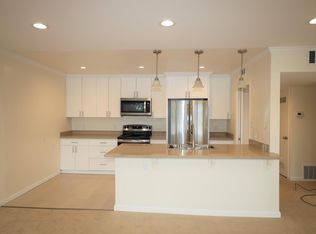
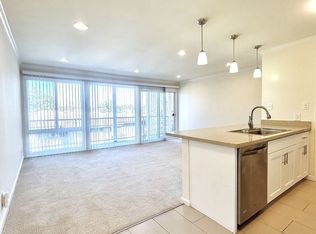
Spacious 2 Bedroom/1 Bath Apartment in Belmont Hills Available NOW! This property is located .2 miles from Carlmont Shopping Center and within a mile from the Belmont Library, public transportation, and more. Unit Features: -Vinyl plank flooring in the hallway and living room -Recessed lights in the living room and hallway -Crown moldings throughout the living room, kitchen, hall, and both bedrooms -All electric kitchen with white shaker cabinets, quartz countertops at bar stool height (fits 3 bar stools), designer floor tile, and stainless-steel appliances including a French-door fridge, stove with oven, microwave range hood, and dishwasher -Living room has a sliding glass door to the balcony and windows along the length of one wall -Large, private balcony stretches across the length of the unit -Hall features additional closets with mirrored closet doors -Primary bedroom has floor-to-ceiling windows across one wall and a closet with mirrored doors -Second bedroom has a large window and closet with mirrored doors -Bathroom features designer tile floors, medicine cabinet, new vanity light, and tub/shower combo with glass doors -Double-pane windows throughout -Gas heater (forced heater). Sorry, this unit does not have AC. -1 reserved carport space -1 assigned storage locker -Tenant is responsible for PG&E, renters insurance, internet/phone (optional) -Water and basic trash service paid by Landlord Complex includes: -A workout room on the top floor -A shared BBQ area with a built-in gas BBQ -(1) Elevator on the property -On-site laundry room with 2 washers and 2 dryers that are coin-operated To qualify: -All occupants (up to 5 total) over the age of 18 years old must submit an application. $40.00 fee per application. -Each applicant must have good credit (i.e. no collections, bankruptcies, or late payment history) -Gross (before taxes) household income requirement = 3x per month ($2,700 x 3 = $8,100 per month) -Income must be verifiable (i.e. paycheck stubs and/or bank statements) -1-year lease to start (preferred lease start date in November/Early December 2024). Sorry, a short-term (less than a year) lease will not be permitted -Renters insurance required -No smoking allowed -No pets allowed -Sorry, this unit does not have AC This unit/property is shown by appointment. Please call, email, or text us to schedule an appointment. $40.00 fee per application. All occupants over the age of 18 years old must submit an application. Applicants must have good credit. Gross household income requirement = 3x per month. Sorry, no smoking allowed. Renters insurance required. Photos shown may be of a similar unit and may have minor differences. This property is professionally managed by Urban Properties and Management. DRE #02131468. The information set forth on this ad is based upon information which we consider reliable, but is not guaranteed and therefore should not be relied upon as such. All dimensions are approximate and have not been verified by the selling parties and have not been verified by Urban Properties. Buyers and Tenants are responsible for verifying school enrollment. DRE #02131468
This property is not currently displayed as for sale or rent on Zillow. This may be different from what's on other websites or public sources.