Welcome home to 1101 West 132nd Lane, an impressive two-story residence offering an ideal blend of space, craftsmanship, and modern comfort in Crown Point. The wrap-around covered front porch--complete with ceiling outlets perfect for outdoor lighting--invites you to relax and enjoy the fully landscaped grounds and ultra-private backyard setting. The outside features low-maintenance vinyl siding and mature landscaping, along with a spacious 3-car attached garage featuring three updated garage doors, two newer openers, and an attached storage shed. The rear covered deck overlooks the serene, private backyard. Inside is equally impressive, starting with the custom kitchen - Outfitted with custom hickory cabinets featuring quality dovetail drawers, rich granite countertops, and durable tile flooring. There is a large living room centered around a wood-burning fireplace with a built-in heatilator, and highlighted by detailed crown molding. The formal dining room is adorned in gleaming hardwood floors, and there is a main-level powder room with matching cabinetry, and solid 6-panel doors running throughout the home. The dual staircases are another highlight of this custom home (one off the foyer, one off the kitchen) and two going down to the basement (from the hallway and directly from the garage). Upstairs, the primary suite features an elegant tray ceiling, a generous walk-in closet, and a luxurious en-suite bath complete with a vaulted ceiling, skylight, double vanity, and a whirlpool tub equipped with dual spray heads. Bedroom 2 includes built-in closet organizers and Bedroom 3 offers a walk-in closet. Both guest rooms feature ceiling fans. The upstairs bonus room boasts vaulted ceilings and surround sound wiring. The basement rec room (possible 4th bedroom) offers a 3/4 bath, laundry area, and abundant storage space with stair access up to the garage. Zoned heating and cooling (3 zones), central vacuum system, and a security system are some of the many amenities.
Active
$569,900
1101 W 132nd Ln, Crown Point, IN 46307
3beds
3,701sqft
Single Family Residence
Built in 1992
0.78 Acres Lot
$549,300 Zestimate®
$154/sqft
$-- HOA
What's special
Low-maintenance vinyl sidingWrap-around covered front porchAttached storage shedRich granite countertopsDetailed crown moldingFully landscaped groundsMature landscaping
- 6 days
- 687
- 38
Likely to sell faster than
Zillow last checked:
Listing updated:
Listed by:
Vasilios Vossos,
BVG Realty, LLC 219-680-0077
Source: NIRA as distributed by MLS GRID,MLS#: 845084
Facts & features
Interior
Bedrooms & bathrooms
- Bedrooms: 3
- Bathrooms: 4
- Full bathrooms: 2
- 3/4 bathrooms: 1
- 1/2 bathrooms: 1
Rooms
- Room types: Bonus Room, Primary Bedroom, Living Room, Kitchen, Great Room, Bedroom 3, Bedroom 2
Primary bedroom
- Description: Two closets, tray ceiling, ceiling fan, en suite.
- Level: Upper
- Area: 278.6
- Dimensions: 19.9 x 14.0
Bedroom 2
- Description: Double closet, ceiling fan
- Level: Upper
- Area: 208.5
- Dimensions: 15.0 x 13.9
Bedroom 3
- Description: Walk in closet, ceiling fan
- Level: Upper
- Area: 166.8
- Dimensions: 13.9 x 12.0
Bonus room
- Description: Vaulted ceiling
- Level: Upper
- Area: 315.7
- Dimensions: 20.5 x 15.4
Foyer
- Description: Hardwood floors
- Level: Main
- Area: 47.04
- Dimensions: 9.6 x 4.9
Great room
- Description: Potential 4th bedroom with a closet and 3/4 bath.
- Level: Basement
- Area: 407.1
- Dimensions: 23.0 x 17.7
Kitchen
- Description: Custom hickory cabinets
- Level: Main
- Area: 280
- Dimensions: 20.0 x 14.0
Living room
- Description: Fireplace, crown molding
- Level: Main
- Area: 420
- Dimensions: 30.0 x 14.0
Heating
- Forced Air, Natural Gas
Appliances
- Included: Dishwasher, Water Softener Owned, Range Hood, Refrigerator
- Laundry: Gas Dryer Hookup, Washer Hookup, Laundry Room, Lower Level
Features
- Cathedral Ceiling(s), Walk-In Closet(s), Vaulted Ceiling(s), Tray Ceiling(s), Pantry, His and Hers Closets, Granite Counters, Eat-in Kitchen, Entrance Foyer, Double Vanity, Crown Molding, Ceiling Fan(s)
- Windows: Bay Window(s), Wood Frames
- Basement: Bath/Stubbed,Walk-Out Access,Storage Space,Sump Pump,Partially Finished,Interior Entry,Full,Finished
- Number of fireplaces: 1
- Fireplace features: Blower Fan, Wood Burning, Living Room
Interior area
- Total structure area: 3,701
- Total interior livable area: 3,701 sqft
- Finished area above ground: 3,001
Property
Parking
- Total spaces: 3.5
- Parking features: Attached, Oversized, Kitchen Level, Garage Faces Side, Driveway, Concrete, Asphalt, Additional Parking, Off Street, Garage Door Opener
- Attached garage spaces: 3.5
- Has uncovered spaces: Yes
Features
- Levels: Two
- Patio & porch: Covered, Porch, Front Porch, Deck
- Exterior features: Lighting, Storage, Rain Gutters, Private Yard
- Pool features: None
- Has spa: Yes
- Spa features: Bath
- Has view: Yes
- View description: Neighborhood, Trees/Woods
Lot
- Size: 0.78 Acres
- Features: Back Yard, Private, Landscaped, Front Yard
Details
- Parcel number: 451621378003000041
- Special conditions: Agent Owned
Construction
Type & style
- Home type: SingleFamily
- Property subtype: Single Family Residence
Condition
- New construction: No
- Year built: 1992
Utilities & green energy
- Electric: 200+ Amp Service, Circuit Breakers
- Sewer: Septic Tank
- Water: Well
- Utilities for property: Electricity Connected, Underground Utilities, Natural Gas Connected
Community & HOA
Community
- Security: Carbon Monoxide Detector(s), Security System, Smoke Detector(s)
- Subdivision: Southwood
HOA
- Has HOA: No
Location
- Region: Crown Point
Financial & listing details
- Price per square foot: $154/sqft
- Tax assessed value: $436,700
- Annual tax amount: $3,921
- Date on market: 9/10/2026
- Listing agreement: Exclusive Right To Sell
- Listing terms: Cash,VA Loan,FHA,Conventional
Estimated market value
$549,300
$522,000 - $577,000
$3,277/mo
Price history
| Date | Event | Price |
|---|---|---|
| 9/10/2026 | Listed for sale | $569,900$154/sqft |
Source:  NIRA as distributed by MLS GRID #845084 Report a problem NIRA as distributed by MLS GRID #845084 Report a problem | ||
Public tax history
| Year | Property taxes | Tax assessment |
|---|---|---|
| 2025 | $4,105 +4.8% | $462,200 +5.8% |
| 2024 | $3,917 -5.1% | $436,700 +6.6% |
| 2023 | $4,126 +11.5% | $409,500 +5.1% |
| 2022 | $3,699 -1.2% | $389,600 +5.6% |
| 2021 | $3,743 +0.8% | $369,000 +3.7% |
| 2020 | $3,715 -5.8% | $355,800 +1.1% |
| 2019 | $3,946 +0% | $352,000 +1.6% |
| 2018 | $3,944 +11.1% | $346,500 +1.1% |
| 2017 | $3,551 | $342,700 0% |
| 2016 | $3,551 -0.6% | $342,800 +3.4% |
| 2014 | $3,572 +3.7% | $331,500 +3.1% |
| 2013 | $3,446 -10.6% | $321,500 +0.7% |
| 2012 | $3,854 -4.1% | $319,300 -4.4% |
| 2011 | $4,019 +6.9% | $333,900 -6.7% |
| 2010 | $3,761 | $357,700 |
| 2009 | -- | $357,700 +30.1% |
| 2007 | -- | $275,000 +17.5% |
| 2006 | -- | $234,000 |
| 2005 | -- | $234,000 |
| 2004 | -- | $234,000 +104.7% |
| 2003 | -- | $114,300 |
| 2002 | -- | $114,300 +200.1% |
| 2001 | -- | $38,090 |
Find assessor info on the county website
Monthly payment
Est. payment
Payment breakdown
Explore the cost of this home by adjusting the details. Changes won't be saved.Climate risks
Neighborhood: 46307
Similar homes
- $549,0003 bd3 ba3.9k sqft14807 Reeder Rd, Crown Point, IN 46307For Sale

 MLS ID #844471, Kelly ONeill, Realty Executives Premier. NIRA as distributed by MLS GRID
 - $625,0004 bd3 ba3.3k sqft673 Davis Cir, Crown Point, IN 46307For Sale
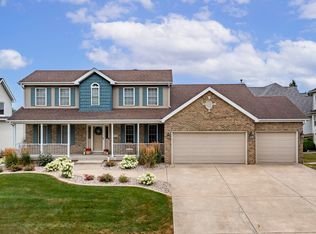 MLS ID #842636, George Georgeff, McColly Real Estate. NIRA as distributed by MLS GRID
 - $494,9003 bd3 ba3.7k sqft6315 W 147th Ave, Crown Point, IN 46307For Sale
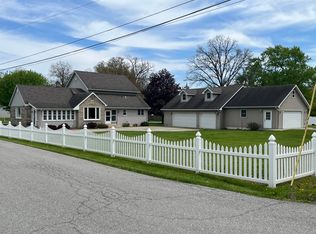 MLS ID #837853, Denise Henderson, Century 21 Circle. NIRA as distributed by MLS GRID
 - $649,9005 bd4 ba4.6k sqft600 Morningside Dr, Crown Point, IN 46307For Sale
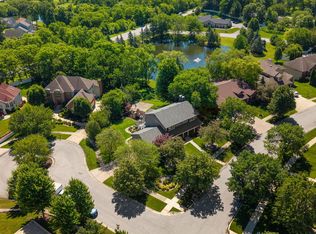 MLS ID #840827, Troy Hill, Realty Executives Premier. NIRA as distributed by MLS GRID
 - $699,9004 bd3 ba3.1k sqft855 Pingel Pl, Crown Point, IN 46307For SaleMLS ID #841438, Jana Caudill, eXp Realty, LLC. NIRA as distributed by MLS GRID
- $549,5004 bd3 ba5k sqft317 N Main St, Crown Point, IN 46307For SaleMLS ID #839217, Steven Koleno, Beycome Brokerage Realty LLC. NIRA as distributed by MLS GRID
- $699,9004 bd4 ba4.9k sqft821 Mary Ellen Dr, Crown Point, IN 46307For SaleMLS ID #838657, Angela Andrews, Listing Leaders. NIRA as distributed by MLS GRID
- $779,9004 bd4 ba4.5k sqft11458 Burr St, Crown Point, IN 46307For SaleMLS ID #843069, Cheryl Kasparian, KMS Properties LLC. NIRA as distributed by MLS GRID
- $340,0003 bd2 ba2.5k sqft9523 Cleveland St, Crown Point, IN 46307For SaleMLS ID #845140, Eliana Matos, Realty Executives Premier. NIRA as distributed by MLS GRID
- $434,9003 bd4 ba4.4k sqft597 O'Hagan Dr, Crown Point, IN 46307For SaleMLS ID #841006, Steven Kral, McColly Real Estate. NIRA as distributed by MLS GRID
- $574,9003 bd4 ba3.5k sqft490 W 75 S, Valparaiso, IN 46385For SaleMLS ID #840322, Jeana Consier, Realty Executives Premier. NIRA as distributed by MLS GRID
- $827,5004 bd4 ba4.5k sqft1103 W 163rd Ave, Crown Pt, IN 46307For SaleMLS ID #842512, Anna Przybyla, BHHS Executive Realty. NIRA as distributed by MLS GRID
- $550,0004 bd3 ba2k sqft12221 Wicker Ave, Cedar Lake, IN 46303For SaleMLS ID #838813, Annabelle Moke, Weichert, Realtors-Moke Agency. NIRA as distributed by MLS GRID
- $369,0005 bd2 ba2.1k sqft1285 W 98th Ave, Crown Point, IN 46307For SaleMLS ID #844634, David Spaliaras, Listing Leaders. NIRA as distributed by MLS GRID
- $585,4504 bd4 ba3.5k sqft628 Fawn Cir, Lowell, IN 46356For SaleMLS ID #839599, John Schupp, SCHUPP Real Estate. NIRA as distributed by MLS GRID
- $599,9003 bd5 ba4k sqft552 Fleetwood Dr N, Valparaiso, IN 46385For SaleMLS ID #845015, Tiffany Wallen, Listing Leaders Stately, LLC. NIRA as distributed by MLS GRID
- $550,0005 bd4 ba3.7k sqft643 N 50 W, Valparaiso, IN 46385For SaleMLS ID #844612, Paul Boyter, McColly Real Estate. NIRA as distributed by MLS GRID
- $650,0003 bd4 ba5k sqft9894 W Oakridge Dr, Saint John, IN 46373For SaleMLS ID #845049, Monique Etter, McColly Real Estate. NIRA as distributed by MLS GRID
- $734,9984 bd3 ba4.3k sqft120 S 725 W, Crown Point, IN 46307For SaleMLS ID #839699, Franziska Acke, McColly Real Estate. NIRA as distributed by MLS GRID
