Skip main navigation
Closed
  • $299,900

    1101 W 1st Ave, Kennewick, WA 99336

    3beds
    825sqft
    Single Family Residence
    Built in 1950
    8,799 Square Feet Lot
    $300,200 Zestimate®
    $364/sqft
    $1,903 Estimated rent

    Home value

    $300,200

    $285,000 - $315,000

    $1,903/mo

    Zestimate® history
    Loading
    Loading...

    Owner options

    List your home for rent

    $1,903/mo

    Rent Zestimate®

    Find your next renter with Zillow Rental Manager. Plus, with online applications, you can quickly screen prospective tenants – for free.

    Learn more

    $1,903/mo

    Rent Zestimate®

    Refinance and save

    $1,968/mo

    Est. payment

    Refinancing to a lower rate could help reduce your monthly payments and save thousands over the life of the loan.

    See today's rates

    $1,968/mo

    Est. payment

    Explore your selling options

    Work with a Zillow partner agent

    Leverage their expertise and Zillow's premium Showcase listings to get your home seen by more buyers.

    Get started

    List with your own agent

    Get your home in front of millions of buyers by listing it on Zillow.

    Learn how to do it

    Sell it yourself

    Take full control of how buyers see your home on Zillow by listing For Sale by Owner (FSBO).

    List your home

    What's special

    Rv and boat parkingSplit-bedroom designNewer roofNewer windows
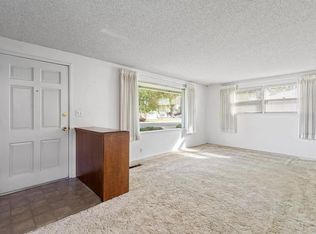
    MLS# 294956 This move-in ready home has been beautifully upgraded. This 3 bedroom 2 bath home offers a split-bedroom design to allow for privacy and comfort. Enjoy added peace of mind with a newer roof and newer windows, providing value and energy efficiency. This residence also offers RV and boat parking and is located across the street from the highly sought after Amistad Elementary School. Schedule your private showing today.

    Zillow last checked:

    Listing updated:

    Listed by:

    Robert Moon 509-205-9157,

    Kelly Right Real Estate TC

    Bought with:

    Clifford Martin, B127128

    Real Broker, LLC

    Source: PACMLS as distributed by MLS GRID,MLS#: 294956MLS Logo

    Facts & features

    Interior

    Bedrooms & bathrooms
    • Bedrooms: 3
    • Bathrooms: 2
    • Full bathrooms: 1
    • 3/4 bathrooms: 1
    Rooms
    • Room types: Bath - Master, Dining - Living/Combo, Master - Main Level, Walk-In Closet, Counters - Tile
    Bedroom 1
    • Level: Main
    • Area: 13 Square Feet
    Bedroom 2
    • Level: Main
    • Area: 9 Square Feet
    Bedroom 3
    • Level: Main
    • Area: 9 Square Feet
    Dining room
    • Level: Main
    • Area: 7 Square Feet
    Kitchen
    • Level: Main
    • Area: 8 Square Feet
    Living room
    • Level: Main
    • Area: 12 Square Feet
    Utility room
    • Level: Main
    • Area: 7 Square Feet
    Heating
    • Baseboard
    Cooling
    • Window Unit(s), Electric
    Appliances
    • Included: Dishwasher, Microwave, Range/Oven, Refrigerator
    Features
    • Drapes/Blinds, Utility Sink
    • Flooring: Carpet, Laminate
    • Windows: Double Pane Windows, Vinyl Windows
    • Basement: No Basement
    Interior area
    • Total structure area: 825
    • Total interior livable area: 825 sqft

    Property

    Parking
    • Parking features: 1 car, RV Access/Parking, See Remarks
    Features
    • Levels: One
    • Stories: 1
    • Patio & porch: Patio, Porch
    • Exterior features: Storage, Fenced, Irrigation System
    Lot
    • Size: 8,799 Square Feet
    • Features: Located in City Limits, Plat Map - Recorded, Corner Lot
    Details
    • Parcel number: 101892080001001
    • Zoning: SINGLE FAMILY R

    Construction

    Type & style
    • Home type: SingleFamily
    • Property subtype: Single Family Residence
    Materials
    • Wood Siding, See Remarks, Frame
    • Foundation: Concrete, Crawl Space
    • Roof: Composition
    Condition
    • New construction: No
    • Year built: 1950

    Utilities & green energy

    • Sewer: Sewer Connected
    • Water: Public
    • Utilities for property: Appliances-Electric, Electricity Connected

    Community & HOA

    Community
    • Subdivision: Kennewick Cntrl
    Location
    • Region: Kennewick

    Financial & listing details

    • Price per square foot: $364/sqft
    • Tax assessed value: $261,420
    • Annual tax amount: $1,999
    • Date on market: 8/24/2026
    • Cumulative days on market: 3 days
    • Listing terms: Cash,Conventional,FHA,VA
    • Inclusions: Refer, Range/Oven, D/W, M/W

    Price history

    DateEventPrice
    8/21/2026Sold$299,900$364/sqft
    Source: PACMLS as distributed by MLS GRID #294956 Report a problem
    7/28/2026Pending sale$299,900$364/sqft
    Source: PACMLS as distributed by MLS GRID #294956 Report a problem
    7/24/2026Listed for sale$299,900$364/sqft
    Source: PACMLS as distributed by MLS GRID #294956 Report a problem

    Public tax history

    YearProperty taxesTax assessment
    2025$1,999 -0.5%$261,420 +5.5%
    2024$2,009 +23.3%$247,750 +23.3%
    2023$1,629 +35%$200,860 +20.3%
    2022$1,207 -14.7%$166,930 +17%
    2021$1,415 +14.1%$142,690 +17.9%
    2020$1,241 -25.8%$121,070 +5.8%
    2019$1,671 +11.5%$114,440 +13.1%
    2018$1,499 +1%$101,190 +22.5%
    2017$1,484 +15.1%$82,610
    2016$1,289 $82,610 +9.1%
    2015$1,289 +0.2%$75,730
    2014$1,286 $75,730
    2013$1,286 $75,730
    2012-- $75,730 +3.3%
    2011-- $73,310
    2010-- $73,310 -10.2%
    2009-- $81,620
    2008-- --
    2007-- --
    2006-- --
    Find assessor info on the county website

    Neighborhood: 99336

    Nearby schools

    GreatSchools rating
    Sell for more on Zillow
    Get a Zillow Showcase℠ listing at no additional cost and you could sell for .
    $300,200
    2% more
    +$6,004
    With Zillow Showcase(estimated)
    $306,204
    Sell for more on Zillow
    Get a Zillow Showcase℠ listing at no additional cost and you could sell for .
    $300,200
    2% more
    +$6,004
    With Zillow Showcase(estimated)
    $306,204