Welcome to Third Ward! Rare opportunity to own one of the largest units in First Row Warehouse that truly lives like a townhome. Up the stairs to the main level, you'll find oversized windows that offer incredible natural light with newly installed roller shades, kitchen, living room, dining area, half bathroom and coat closet. On the top level, you'll find two bedrooms with large walk-in closets and en suite bathrooms with dual vanities, plus the convenience of in-unit laundry. One of the bedrooms offers a balcony that overlooks the well-maintained courtyard with gas grills, turfed space and beautiful landscaping. Brand new water heater installed in 2024. Built-in microwave installed in 2022. The building sits right at an access point for the greenway, and is next to Frazier Park. One assigned parking space inside the gated parking garage. Secured building with key fob access.
Closed
$345,000
1101 W 1st St #121, Charlotte, NC 28205
2beds
1,300sqft
Condominium
Built in 2007
-- sqft lot
$371,200 Zestimate®
$265/sqft
$2,397 Estimated rent
Home value
$371,200
$342,000 - $408,000
$2,397/mo
Zestimate® history
Owner options
List your home for rent
$2,397/mo
Rent Zestimate®
Find your next renter with Zillow Rental Manager. Plus, with online applications, you can quickly screen prospective tenants – for free.
$2,397/mo
Rent Zestimate®
Refinance and save
$2,574/mo
Est. payment
Refinancing to a lower rate could help reduce your monthly payments and save thousands over the life of the loan.
$2,574/mo
Est. payment
Explore your selling options
Work with a Zillow partner agent
Leverage their expertise and Zillow's premium Showcase listings to get your home seen by more buyers.
Get startedList with your own agent
Get your home in front of millions of buyers by listing it on Zillow.
Learn how to do itSell it yourself
Take full control of how buyers see your home on Zillow by listing For Sale by Owner (FSBO).
List your homeWhat's special
Zillow last checked:
Listing updated:
Listed by:
Libby Clark libbyclark@hmproperties.com,
Corcoran HM Properties
Bought with:
Sebastian Anderson
Keller Williams Ballantyne Area
Source: Canopy MLS as distributed by MLS GRID,MLS#: 4144843
Facts & features
Interior
Bedrooms & bathrooms
- Bedrooms: 2
- Bathrooms: 3
- Full bathrooms: 2
- 1/2 bathrooms: 1
Primary bedroom
- Features: En Suite Bathroom, Garden Tub, Walk-In Closet(s)
- Level: Upper
Primary bedroom
- Level: Upper
Bedroom s
- Features: En Suite Bathroom, Garden Tub, Walk-In Closet(s)
- Level: Upper
Bedroom s
- Level: Upper
Bathroom half
- Level: Main
Bathroom full
- Level: Upper
Bathroom full
- Level: Upper
Bathroom half
- Level: Main
Bathroom full
- Level: Upper
Bathroom full
- Level: Upper
Dining area
- Level: Main
Dining area
- Level: Main
Kitchen
- Features: Kitchen Island, Open Floorplan
- Level: Main
Kitchen
- Level: Main
Laundry
- Level: Upper
Laundry
- Level: Upper
Living room
- Level: Main
Living room
- Level: Main
Heating
- Heat Pump
Cooling
- Central Air
Appliances
- Included: Electric Cooktop, Electric Oven, Electric Water Heater, Microwave
- Laundry: Laundry Closet, Upper Level
Features
- Soaking Tub, Kitchen Island, Open Floorplan, Pantry, Walk-In Closet(s)
- Flooring: Carpet, Hardwood, Tile
- Has basement: No
Interior area
- Total structure area: 1,300
- Total interior livable area: 1,300 sqft
- Finished area above ground: 1,300
- Finished area below ground: 0
Property
Parking
- Total spaces: 1
- Parking features: Assigned, Garage Door Opener, Parking Garage, Garage on Main Level
- Garage spaces: 1
- Details: 1 Assigned Parking Space: #22
Features
- Levels: Three Or More
- Stories: 3
- Entry location: Main
- Patio & porch: Balcony
- Exterior features: Elevator
Details
- Parcel number: 07324510
- Zoning: CAC-2
- Special conditions: Standard
Construction
Type & style
- Home type: Condo
- Property subtype: Condominium
Materials
- Brick Partial
- Foundation: Slab
Condition
- New construction: No
- Year built: 2007
Utilities & green energy
- Sewer: Public Sewer
- Water: City
Community & HOA
Community
- Features: Elevator
- Subdivision: Third Ward
HOA
- Has HOA: Yes
- HOA fee: $494 monthly
- HOA name: CAMS
Location
- Region: Charlotte
Financial & listing details
- Price per square foot: $265/sqft
- Tax assessed value: $355,200
- Date on market: 5/29/2024
- Cumulative days on market: 182 days
- Listing terms: Cash,Conventional
- Road surface type: Concrete
Price history
| Date | Event | Price |
|---|---|---|
| 12/23/2024 | Sold | $345,000-1.4%$265/sqft |
Source:  Canopy MLS as distributed by MLS GRID #4144843 Report a problem Canopy MLS as distributed by MLS GRID #4144843 Report a problem | ||
| 11/10/2024 | Price change | $350,000-6.6%$269/sqft |
Source: Canopy MLS as distributed by MLS GRID #4144843 Report a problem | ||
| 10/16/2024 | Price change | $374,900-2.6%$288/sqft |
Source: Canopy MLS as distributed by MLS GRID #4144843 Report a problem | ||
| 9/19/2024 | Price change | $384,900-2.3%$296/sqft |
Source: Canopy MLS as distributed by MLS GRID #4144843 Report a problem | ||
| 6/28/2024 | Price change | $394,000-1.5%$303/sqft |
Source: Canopy MLS as distributed by MLS GRID #4144843 Report a problem | ||
| 5/29/2024 | Listed for sale | $399,900+81%$308/sqft |
Source: Canopy MLS as distributed by MLS GRID #4144843 Report a problem | ||
| 6/25/2015 | Sold | $221,000$170/sqft |
Source: Canopy MLS as distributed by MLS GRID #3079014 Report a problem | ||
Public tax history
Tax history is unavailable.
Neighborhood: Third Ward
Nearby homes
- $353,7002 bd2 ba1k sqft1101 W 1st St APT 115, Charlotte, NC 28202Off Market
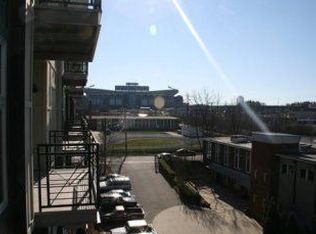
- $271,3001 bd1 ba800 sqft1101 W 1st St APT 314, Charlotte, NC 28202Off Market
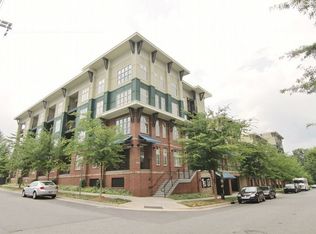
- $277,4002 bd1 ba795 sqft1101 W 1st St APT 111, Charlotte, NC 28202Off Market
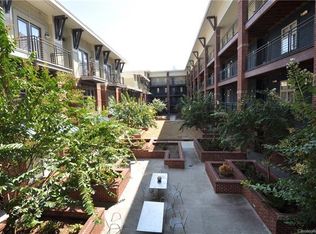
- $276,2002 bd1 ba800 sqft1101 W 1st St APT 411, Charlotte, NC 28202Off Market
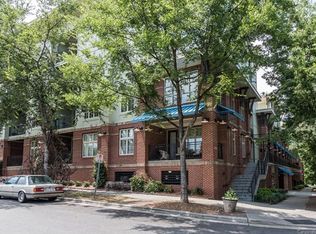
- $154,5002 bd1 ba850 sqft1101 W 1st St APT 412, Charlotte, NC 28202Off Market
- $269,5002 bd1 ba795 sqft1101 W 1st St APT 112, Charlotte, NC 28202Off Market
- $325,9002 bd2 ba1.1k sqft1101 W 1st St APT 201, Charlotte, NC 28202Off Market
- $154,5001 bd1 ba802 sqft1101 W 1st St APT 210, Charlotte, NC 28202Off Market
- $379,0002 bd2 ba1.1k sqft1101 W 1st St #9, Charlotte, NC 28202Off Market
Nearby schools
GreatSchools rating
- 5/10First Ward Arts ElementaryGrades: K-5Distance: 1.4 mi
- 4/10Sedgefield MiddleGrades: 6-8Distance: 2.3 mi
- 7/10Myers Park HighGrades: 9-12Distance: 4.4 mi
Schools provided by the listing agent
- Elementary: First Ward
- Middle: Sedgefield
- High: Myers Park
Source: Canopy MLS as distributed by MLS GRID. This data may not be complete. We recommend contacting the local school district to confirm school assignments for this home.
Get a cash offer in 3 minutes
Find out how much your home could sell for in as little as 3 minutes with a no-obligation cash offer.
Estimated market value
$371,200
Get a cash offer in 3 minutes
Find out how much your home could sell for in as little as 3 minutes with a no-obligation cash offer.
Estimated market value
$371,200
- North Carolina
- Mecklenburg County
- Charlotte
- 28205
- Third Ward
- 1101 W 1st St Unit 121
Nearby cities
Nearby neighborhoods
Nearby zip codes
Other Charlotte Topics
