Investor Special! This is a great buy and hold property. Large end unit blocks away from bustling Hampden. Extra exterior yard space and possible parking pad in rear. Bring your vision! Beautiful hardwood floors located on main level can be refinished and with some elbow grease/innovation you could have an income producing asset! Fully updated homes in the area rent between $2000-$2700 per month! This home will not pass any traditional financing options. Reno loan, Cash or Hard Money Only. The roof is brand new-2022 and HWH and furnace updated in 2023. Great Bones! Seller will make no repairs, property sold AS IS WHERE IS.
Sold for $261,000
$261,000
1101 W 42nd St, Baltimore, MD 21211
3beds
1,738sqft
Townhouse
Built in 1924
1,480 Square Feet Lot
$344,200 Zestimate®
$150/sqft
$1,939 Estimated rent
Home value
$344,200
$313,000 - $375,000
$1,939/mo
Zestimate® history
Owner options
List your home for rent
$1,939/mo
Rent Zestimate®
Find your next renter with Zillow Rental Manager. Plus, with online applications, you can quickly screen prospective tenants – for free.
$1,939/mo
Rent Zestimate®
Refinance and save
$1,787/mo
Est. payment
Refinancing to a lower rate could help reduce your monthly payments and save thousands over the life of the loan.
$1,787/mo
Est. payment
Explore your selling options
Work with a Zillow partner agent
Leverage their expertise and Zillow's premium Showcase listings to get your home seen by more buyers.
Get startedList with your own agent
Get your home in front of millions of buyers by listing it on Zillow.
Learn how to do itSell it yourself
Take full control of how buyers see your home on Zillow by listing For Sale by Owner (FSBO).
List your homeWhat's special
Large end unitBeautiful hardwood floorsExtra exterior yard space
Zillow last checked:
Listing updated:
Listed by:
Juwan Richardson 443-455-0773,
Keller Williams Legacy,
Listing Team: Richardson Properties Group, Co-Listing Team: Richardson Properties Group,Co-Listing Agent: Julie Wheeler 443-254-8784,
Keller Williams Legacy
Bought with:
Naomi Reetz, 664022
Cummings & Co. Realtors
Source: Bright MLS,MLS#: MDBA2158182
Facts & features
Interior
Bedrooms & bathrooms
- Bedrooms: 3
- Bathrooms: 2
- Full bathrooms: 1
- 1/2 bathrooms: 1
Rooms
- Room types: Living Room, Dining Room, Primary Bedroom, Sitting Room, Bedroom 2, Bedroom 3, Kitchen, Family Room, Sun/Florida Room, Laundry, Storage Room, Utility Room, Attic
Primary bedroom
- Features: Flooring - Carpet
- Level: Upper
- Area: 198 Square Feet
- Dimensions: 11 X 18
Bedroom 2
- Features: Flooring - Carpet
- Level: Upper
- Area: 81 Square Feet
- Dimensions: 9 X 9
Bedroom 3
- Features: Flooring - Carpet
- Level: Upper
- Area: 117 Square Feet
- Dimensions: 13 X 9
Other
- Level: Unspecified
Dining room
- Features: Flooring - Carpet
- Level: Main
- Area: 234 Square Feet
- Dimensions: 18 X 13
Family room
- Features: Flooring - Carpet
- Level: Lower
- Area: 459 Square Feet
- Dimensions: 27 X 17
Kitchen
- Features: Flooring - HardWood
- Level: Main
- Area: 88 Square Feet
- Dimensions: 11 X 8
Laundry
- Level: Unspecified
Living room
- Features: Flooring - Carpet
- Level: Main
- Area: 234 Square Feet
- Dimensions: 18 X 13
Sitting room
- Features: Flooring - Carpet
- Level: Main
- Area: 80 Square Feet
- Dimensions: 10 X 8
Storage room
- Level: Unspecified
Other
- Level: Unspecified
Utility room
- Level: Unspecified
Heating
- Forced Air, Radiant, Natural Gas
Cooling
- Ceiling Fan(s), Central Air, Natural Gas
Appliances
- Included: Gas Water Heater
- Laundry: Laundry Room
Features
- 9'+ Ceilings, Dry Wall
- Flooring: Wood
- Basement: Other
- Has fireplace: No
Interior area
- Total structure area: 2,036
- Total interior livable area: 1,738 sqft
- Finished area above ground: 1,288
- Finished area below ground: 450
Property
Parking
- Parking features: On Street
- Has uncovered spaces: Yes
Accessibility
- Accessibility features: None
Features
- Levels: Three
- Stories: 3
- Patio & porch: Patio, Porch
- Pool features: None
- Fencing: Full
- Has view: Yes
- View description: Street
Lot
- Size: 1,480 Square Feet
- Features: Corner Lot
Details
- Additional structures: Above Grade, Below Grade
- Parcel number: 0313023590A013
- Zoning: R-7
- Special conditions: Standard
Construction
Type & style
- Home type: Townhouse
- Architectural style: Colonial
- Property subtype: Townhouse
Materials
- Brick
- Foundation: Concrete Perimeter
- Roof: Other
Condition
- Below Average
- New construction: No
- Year built: 1924
Utilities & green energy
- Sewer: Public Sewer
- Water: Public
- Utilities for property: Cable Available
Community & HOA
Community
- Subdivision: Hampden Historic District
HOA
- Has HOA: No
- Services included: None
Location
- Region: Baltimore
- Municipality: Baltimore City
Financial & listing details
- Price per square foot: $150/sqft
- Tax assessed value: $241,567
- Annual tax amount: $5,701
- Date on market: 3/15/2025
- Listing agreement: Exclusive Right To Sell
- Listing terms: Cash,FHA 203(k),Other
- Ownership: Ground Rent
- Road surface type: Black Top
Price history
| Date | Event | Price |
|---|---|---|
| 4/11/2025 | Sold | $261,000+4.4%$150/sqft |
Source:  Bright MLS #MDBA2158182 Report a problem Bright MLS #MDBA2158182 Report a problem | ||
| 3/24/2025 | Pending sale | $250,000$144/sqft |
Source: Bright MLS #MDBA2158182 Report a problem | ||
| 3/15/2025 | Listed for sale | $250,000+56.3%$144/sqft |
Source: Bright MLS #MDBA2158182 Report a problem | ||
| 10/8/2003 | Sold | $160,000+31.1%$92/sqft |
Source: Public Record Report a problem | ||
| 9/19/2002 | Sold | $122,000$70/sqft |
Source: Public Record Report a problem | ||
Public tax history
| Year | Property taxes | Tax assessment |
|---|---|---|
| 2025 | $5,983 +4.9% | $253,500 +4.9% |
| 2024 | $5,701 +5.2% | $241,567 +5.2% |
| 2023 | $5,419 +5.5% | $229,633 +5.5% |
| 2022 | $5,138 +1.3% | $217,700 +1.3% |
| 2021 | $5,070 +1.4% | $214,833 +1.4% |
| 2020 | $5,002 +1.4% | $211,967 +1.4% |
| 2019 | $4,935 +7.9% | $209,100 +7.9% |
| 2018 | $4,575 +8.5% | $193,867 +8.5% |
| 2017 | $4,216 +90.6% | $178,633 +9.3% |
| 2016 | $2,211 | $163,400 |
| 2015 | $2,211 | $163,400 |
| 2014 | $2,211 | $163,400 -16.6% |
| 2013 | -- | $195,900 |
| 2012 | -- | $195,900 |
| 2011 | -- | $195,900 -26.1% |
| 2010 | -- | $264,950 +15.1% |
| 2009 | -- | $230,262 +17.7% |
| 2008 | -- | $195,576 +21.6% |
| 2007 | -- | $160,890 +23.4% |
| 2006 | -- | $130,380 +30.5% |
| 2005 | -- | $99,870 +44% |
| 2004 | -- | $69,360 +4.3% |
| 2003 | -- | $66,470 +4.5% |
| 2002 | -- | $63,580 +4.8% |
| 2001 | -- | $60,690 |
Find assessor info on the county website
Neighborhood: Hoes Heights
Nearby homes
- $212,800-- bd1 ba1.2k sqft1103 W 42nd St, Baltimore, MD 21211Off Market
- $189,900-- bd1 ba1.2k sqft1105 W 42nd St, Baltimore, MD 21211Off Market
- $190,800-- bd1 ba1.2k sqft1107 W 42nd St, Baltimore, MD 21211Off Market
- $280,1003 bd1 ba1.2k sqft1109 W 42nd St, Baltimore, MD 21211Off Market
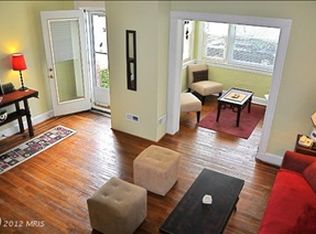
- $362,5004 bd2 ba1.6k sqft1100 Weldon Ave, Baltimore, MD 21211Off Market
- $335,0004 bd3 ba1.2k sqft1102 Weldon Ave, Baltimore, MD 21211Off Market
- $325,4003 bd1 ba1.5k sqft1111 W 42nd St, Baltimore, MD 21211Off Market
- $324,0002 bd3 ba1.2k sqft1104 Weldon Ave, Baltimore, MD 21211Off Market
Nearby schools
GreatSchools rating
- 8/10Medfield Heights Elementary SchoolGrades: PK-5Distance: 0.3 mi
- 3/10Academy For College And Career ExplorationGrades: 6-12Distance: 0.6 mi
- 10/10Baltimore Polytechnic InstituteGrades: 9-12Distance: 0.7 mi
Schools provided by the listing agent
- District: Baltimore City Public Schools
Source: Bright MLS. This data may not be complete. We recommend contacting the local school district to confirm school assignments for this home.
Get a cash offer in 3 minutes
Find out how much your home could sell for in as little as 3 minutes with a no-obligation cash offer.
Estimated market value
$344,200
Get a cash offer in 3 minutes
Find out how much your home could sell for in as little as 3 minutes with a no-obligation cash offer.
Estimated market value
$344,200
- Maryland
- Baltimore City
- Baltimore
- 21211
- Hoes Heights
- 1101 W 42nd St
