Skip main navigation
Sold for $424,000
  • $424,000

    1101 W Broad St, Quakertown, PA 18951

    3beds
    2,424sqft
    Single Family Residence
    Built in 1920
    0.38 Acres Lot
    $502,400 Zestimate®
    $175/sqft
    $2,648 Estimated rent

    Home value

    $502,400

    $477,000 - $528,000

    $2,648/mo

    Zestimate® history
    Loading
    Loading...

    Owner options

    List your home for rent

    $2,648/mo

    Rent Zestimate®

    Find your next renter with Zillow Rental Manager. Plus, with online applications, you can quickly screen prospective tenants – for free.

    Learn more

    $2,648/mo

    Rent Zestimate®

    Refinance and save

    $2,695/mo

    Est. payment

    Refinancing to a lower rate could help reduce your monthly payments and save thousands over the life of the loan.

    See today's rates

    $2,695/mo

    Est. payment

    Explore your selling options

    Work with a Zillow partner agent

    Leverage their expertise and Zillow's premium Showcase listings to get your home seen by more buyers.

    Get started

    List with your own agent

    Get your home in front of millions of buyers by listing it on Zillow.

    Learn how to do it

    Sell it yourself

    Take full control of how buyers see your home on Zillow by listing For Sale by Owner (FSBO).

    List your home

    What's special

    Gorgeous red brick facadeLarge workshopLarge family roomBeamed cathedral ceilingLarge wrap around porchHigh baseboardShared driveway
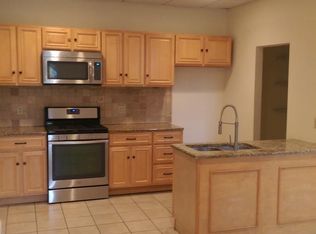
    WOW WOW WOW…Rare opportunity to be the next owner of this Beautiful Victorian home in the heart of Quakertown Borough . As you approach this home you see the pride of ownership and the meticulous taken. This Victorian offers gorgeous red brick facade with a large wrap around porch, perfect for early morning coffee. The first thing you will notice when entering the foyer is the amazing, gleaming random wide plank original flooring, which runs throughout the entire home. To the right is the formal parlor with 9 foot ceilings and large windows, letting the natural light come in. Through the archway is a large family room which connects you to the dining room. The dining room is also very large and carrying the same random width plank flooring, 9 foot ceilings, high baseboard and connects to a half bath. Next into the kitchen, outfitted with newer stainless steel appliances, bright cabinets with granite countertops plus an added island for extra prep space. The breakfast area, beamed cathedral ceiling and exposed original brick accentuate the Victorian charm. The laundry area is off of the kitchen. On the 2nd floor are the 3 generous sized bedrooms. The random width flooring is consistent throughout along with ceiling fans and high baseboards. The primary bedroom includes 2 large closets with a gorgeous, meticulously designed bathroom including over sized ceramic tile stall shower with tile flooring and a double vanity. The hall bath includes subway tiled tub shower and a large vanity. The walk up attic is very large and located at the end of the 2nd floor hallway. There is also a shared driveway to your private off street parking, a large workshop and a gorgeous yard for entertaining. This home will not last so make your appointment today!

    Zillow last checked:

    Listing updated:

    Listed by:

    Stephen Servis 215-292-2492,

    Homestarr Realty

    Bought with:

    Monica Clauss, RS352844

    Keller Williams Real Estate-Langhorne

    Source: Bright MLS,MLS#: PABU2050478MLS Logo

    Facts & features

    Interior

    Bedrooms & bathrooms
    • Bedrooms: 3
    • Bathrooms: 3
    • Full bathrooms: 2
    • 1/2 bathrooms: 1
    • Main level bathrooms: 1
    Basement
    • Area: 0
    Heating
    • Forced Air, Natural Gas
    Cooling
    • Central Air, Electric
    Appliances
    • Included: Microwave, Oven/Range - Electric, Refrigerator, Stainless Steel Appliance(s), Water Heater, Electric Water Heater
    • Laundry: Main Level, Laundry Room, Mud Room
    Features
    • Attic, Ceiling Fan(s), Crown Molding, Floor Plan - Traditional, Formal/Separate Dining Room, Eat-in Kitchen, Kitchen Island, Bathroom - Stall Shower, Walk-In Closet(s)
    • Flooring: Hardwood, Wood
    • Windows: Replacement
    • Basement: Sump Pump
    • Has fireplace: No
    Interior area
    • Total structure area: 2,424
    • Total interior livable area: 2,424 sqft
    • Finished area above ground: 2,424
    • Finished area below ground: 0

    Property

    Parking
    • Total spaces: 4
    • Parking features: Asphalt, Shared Driveway, Driveway, Off Street, On Street
    • Uncovered spaces: 4
    Accessibility
    • Accessibility features: None
    Features
    • Levels: Two
    • Stories: 2
    • Exterior features: Lighting, Sidewalks
    • Pool features: None
    • Fencing: Privacy
    Lot
    • Size: 0.38 Acres
    Details
    • Additional structures: Above Grade, Below Grade, Outbuilding
    • Parcel number: 35004112
    • Zoning: R3
    • Special conditions: Standard

    Construction

    Type & style
    • Home type: SingleFamily
    • Architectural style: Colonial
    • Property subtype: Single Family Residence
    Materials
    • Masonry
    • Foundation: Stone
    • Roof: Slate
    Condition
    • Excellent
    • New construction: No
    • Year built: 1920
    • Major remodel year: 2019

    Utilities & green energy

    • Electric: 200+ Amp Service
    • Sewer: Public Sewer
    • Water: Public

    Community & neighborhood

    Location
    • Region: Quakertown
    • Subdivision: Green Tree Ests
    • Municipality: QUAKERTOWN BORO

    Other

    Other facts
    • Listing agreement: Exclusive Right To Sell
    • Listing terms: Cash,Conventional
    • Ownership: Fee Simple

    Price history

    DateEventPrice
    7/19/2023Sold$424,000$175/sqft
    Source: Bright MLS #PABU2050478 Report a problem
    6/22/2023Contingent$424,000$175/sqft
    Source: Bright MLS #PABU2050478 Report a problem
    6/14/2023Price change$424,000-3.4%$175/sqft
    Source: Bright MLS #PABU2050478 Report a problem
    6/7/2023Listed for sale$439,000+46.6%$181/sqft
    Source: Bright MLS #PABU2050478 Report a problem
    6/4/2020Sold$299,440$124/sqft
    Source: Public Record Report a problem
    4/16/2020Pending sale$299,440$124/sqft
    Source: RE/MAX 440 #PABU485424 Report a problem
    3/18/2020Price change$299,440-4.8%$124/sqft
    Source: RE/MAX 440 - Perkasie #PABU485424 Report a problem
    12/11/2019Listed for sale$314,440+214.4%$130/sqft
    Source: RE/MAX 440 - Perkasie #PABU485424 Report a problem
    5/23/2018Sold$100,000$41/sqft
    Source: Public Record Report a problem

    Public tax history

    YearProperty taxesTax assessment
    2025$5,388 $26,770
    2024$5,388 +1%$26,770
    2023$5,335 +1.7%$26,770
    2022$5,244 $26,770
    2021$5,244 +14.7%$26,770 +14.7%
    2020$4,570 -4.4%$23,330 -10.3%
    2018$4,780 +3.2%$26,000
    2017$4,632 +617.6%$26,000
    2016$645 $26,000
    2015-- $26,000
    2014-- $26,000
    2013-- $26,000
    2012-- $26,000
    2011-- $26,000
    2010-- $26,000
    2009-- $26,000
    2008-- $26,000
    2007-- $26,000
    2006-- $26,000
    2005-- $26,000 +300%
    2004-- $6,500
    2003-- $6,500
    2002-- $6,500
    2000-- $6,500

    Find assessor info on the county website

    Neighborhood: 18951

    Nearby schools

    GreatSchools rating
    Schools provided by the listing agent
    • District: Quakertown Community

    Source: Bright MLS. This data may not be complete. We recommend contacting the local school district to confirm school assignments for this home.

    Get a cash offer in 3 minutes
    Find out how much your home could sell for in as little as 3 minutes with a no-obligation cash offer.
    Estimated market value
    $502,400
    Get a cash offer in 3 minutes
    Find out how much your home could sell for in as little as 3 minutes with a no-obligation cash offer.
    Estimated market value
    $502,400