Stunning 4 Bedroom Corona Pool Home For Sale! This amazing home truly has it all! This home features a great open floor plan complete with a large living room, dining room, and a family room with a gorgeous brick fireplace. The gourmet kitchen offers upgraded stainless appliances, granite counter tops, newer cabinets, and a bay window that offers breathtaking views of the sparkling pool! The backyard is an entertainers dream! The huge pool includes a waterfall and a spa! This great home also features an enormous vinyl patio complete with ceiling fans and recessed lighting. The private backyard has a block wall, lots of built in seating, and fruit trees! Back inside you will find shutters throughout the home, newer dual pane energy efficient windows, ceiling fans, recessed lighting, new carpet, and tile flooring. All 4 spacious bedrooms in this amazing home offer lots of natural light and 2 of the secondary bedrooms have their own private balcony! The bathrooms have also been gorgeously remodeled featuring double sinks, granite counters, tiled showers, and lots of storage. This is a must see home! All of this plus a 3 car garage on a large corner lot! Centrally located near parks and schools! Great easy access to shopping and freeways! Don't miss out on your opportunity to own this Corona dream home!
Sold for $837,000
Listed by: COLDWELL BANKER ASSOC BRKR/CL • KELLEY SIEPKER • Contact: 951-264-2330
Bought with: Realty Masters & Associates
$837,000
1101 W Citron St, Corona, CA 92882
4beds
2,051sqft
Single Family Residence
Built in 1990
9,583 Square Feet Lot
$908,900 Zestimate®
$408/sqft
$4,209 Estimated rent
Home value
$908,900
$863,000 - $954,000
$4,209/mo
Zestimate® history
Owner options
List your home for rent
$4,209/mo
Rent Zestimate®
Find your next renter with Zillow Rental Manager. Plus, with online applications, you can quickly screen prospective tenants – for free.
$4,209/mo
Rent Zestimate®
Refinance and save
$5,661/mo
Est. payment
Refinancing to a lower rate could help reduce your monthly payments and save thousands over the life of the loan.
$5,661/mo
Est. payment
Explore your selling options
Work with a Zillow partner agent
Leverage their expertise and Zillow's premium Showcase listings to get your home seen by more buyers.
Get startedList with your own agent
Get your home in front of millions of buyers by listing it on Zillow.
Learn how to do itSell it yourself
Take full control of how buyers see your home on Zillow by listing For Sale by Owner (FSBO).
List your homeWhat's special
Huge poolNewer cabinetsPrivate backyardDining roomUpgraded stainless appliancesGorgeous brick fireplaceTiled showers
Zillow last checked:
Listing updated:
Listed by:
KELLEY SIEPKER DRE #01398305 951-264-2330,
COLDWELL BANKER ASSOC BRKR/CL
Bought with:
Manuel Tario, DRE #01996974
Realty Masters & Associates
Source: CRMLS,MLS#: IV24035131 Originating MLS: California Regional MLS
Originating MLS: California Regional MLSFacts & features
Interior
Bedrooms & bathrooms
- Bedrooms: 4
- Bathrooms: 3
- Full bathrooms: 2
- 1/2 bathrooms: 1
- Main level bathrooms: 1
Rooms
- Room types: Bedroom, Entry/Foyer, Family Room, Kitchen, Laundry, Living Room, Primary Bathroom, Primary Bedroom, Other
Primary bedroom
- Features: Primary Suite
Bedroom
- Features: All Bedrooms Up
Bathroom
- Features: Dual Sinks, Granite Counters, Separate Shower, Walk-In Shower
Kitchen
- Features: Granite Counters, Kitchen Island, Kitchen/Family Room Combo, Updated Kitchen
Other
- Features: Walk-In Closet(s)
Heating
- Central
Cooling
- Central Air
Appliances
- Included: Dishwasher, Gas Cooktop, Gas Oven
- Laundry: Inside, Laundry Room
Features
- Ceiling Fan(s), Granite Counters, Open Floorplan, Recessed Lighting, All Bedrooms Up, Primary Suite, Walk-In Closet(s)
- Flooring: Tile
- Has fireplace: Yes
- Fireplace features: Living Room
- Common walls with other units/homes: No Common Walls
Interior area
- Total interior livable area: 2,051 sqft
Property
Parking
- Total spaces: 3
- Parking features: Garage - Attached
- Attached garage spaces: 3
Features
- Levels: Two
- Stories: 2
- Entry location: 0
- Patio & porch: Covered
- Has private pool: Yes
- Pool features: Heated, In Ground, Private
- Has spa: Yes
- Spa features: Heated, In Ground, Private
- Fencing: Block
- Has view: Yes
- View description: City Lights, Hills, Neighborhood, Panoramic
Lot
- Size: 9,583 Square Feet
- Features: Corner Lot, Front Yard, Lawn, Landscaped, Near Park, Rectangular Lot, Sprinkler System
Details
- Parcel number: 110392005
- Zoning: R172
- Special conditions: Standard
Construction
Type & style
- Home type: SingleFamily
- Property subtype: Single Family Residence
Materials
- Foundation: Slab
- Roof: Tile
Condition
- New construction: No
- Year built: 1990
Utilities & green energy
- Sewer: Public Sewer
- Water: Public
Community & HOA
Community
- Features: Curbs, Storm Drain(s), Street Lights, Sidewalks, Park
- Security: Carbon Monoxide Detector(s)
- Subdivision: ,0
Location
- Region: Corona
Financial & listing details
- Price per square foot: $408/sqft
- Tax assessed value: $870,813
- Date on market: 2/20/2024
- Cumulative days on market: 17 days
- Listing terms: Submit
Price history
| Date | Event | Price |
|---|---|---|
| 5/6/2024 | Sold | $837,000+0.9%$408/sqft |
Source:  CRMLS #IV24035131 Report a problem CRMLS #IV24035131 Report a problem | ||
| 3/10/2024 | Pending sale | $829,900$405/sqft |
Source: CRMLS #IV24035131 Report a problem | ||
| 2/20/2024 | Listed for sale | $829,900$405/sqft |
Source: CRMLS #IV24035131 Report a problem | ||
Public tax history
| Year | Property taxes | Tax assessment |
|---|---|---|
| 2026 | -- | $870,813 +2% |
| 2025 | $9,666 +125.5% | $853,739 +120.3% |
| 2024 | $4,286 +1.4% | $387,590 +2% |
| 2023 | $4,226 +1.9% | $379,991 +2% |
| 2022 | $4,148 +2.1% | $372,541 +2% |
| 2021 | $4,065 +1.1% | $365,237 +1% |
| 2020 | $4,019 | $361,493 +2% |
| 2019 | -- | $354,406 +2% |
| 2018 | $3,836 +3.6% | $347,458 +3.1% |
| 2017 | $3,701 | $337,019 +2% |
| 2016 | $3,701 +3.3% | $330,412 +1.5% |
| 2015 | $3,583 +3.8% | $325,451 +2% |
| 2014 | $3,452 | $319,079 +0.5% |
| 2013 | -- | $317,638 +2% |
| 2012 | -- | $311,411 +2% |
| 2011 | -- | $305,306 +0.8% |
| 2010 | -- | $303,027 -0.2% |
| 2009 | -- | $303,749 +2% |
| 2008 | -- | $297,794 +2% |
| 2007 | -- | $291,956 +2% |
| 2006 | -- | $286,232 +2% |
| 2005 | -- | $280,621 +3.9% |
| 2003 | -- | $270,079 +10.2% |
| 2002 | -- | $245,000 +22.5% |
| 2001 | $2,067 +13.7% | $200,000 +14.3% |
| 2000 | $1,817 | $175,000 |
Find assessor info on the county website
Neighborhood: 92882
Nearby homes
- $676,0003 bd2 ba1.3k sqft1107 W Citron St, Corona, CA 92882Off Market
- $720,2003 bd2 ba1.3k sqft1120 Iris Cir, Corona, CA 92882Off Market
- $735,0004 bd2 ba1.5k sqft1113 W Citron St, Corona, CA 92882Off Market
- $688,9004 bd2 ba1.6k sqft1071 W Citron St, Corona, CA 92882Off Market
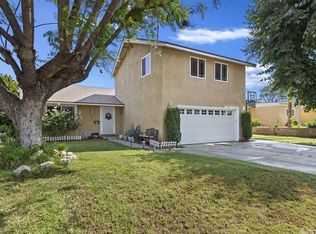
- $766,6004 bd3 ba1.7k sqft1124 Iris Cir, Corona, CA 92882Off Market
- $827,3004 bd2 ba1.8k sqft1117 Iris Cir, Corona, CA 92882Off Market
- $709,2004 bd2 ba1.6k sqft1070 W Rancho Rd, Corona, CA 92882Off Market
- $741,7004 bd3 ba1.6k sqft1119 W Citron St, Corona, CA 92882Off Market
Nearby schools
GreatSchools rating
- 5/10Vicentia Elementary SchoolGrades: K-6Distance: 0.7 mi
- 4/10Letha Raney Intermediate SchoolGrades: 6-8Distance: 0.2 mi
- 6/10Corona High SchoolGrades: 9-12Distance: 0.5 mi
Get a cash offer in 3 minutes
Find out how much your home could sell for in as little as 3 minutes with a no-obligation cash offer.
Estimated market value
$908,900
Get a cash offer in 3 minutes
Find out how much your home could sell for in as little as 3 minutes with a no-obligation cash offer.
Estimated market value
$908,900
- California
- Riverside County
- Corona
- 92882
- 1101 W Citron St
