Skip main navigation
Off market
  • $1,703,200

    1101 W El Camino Real Unit 308, Mountain View, CA 94040

    3beds
    3baths
    1,693sqft
    Condo
    Built in 2017
    -- sqft lot
    $1,703,200 Zestimate®
    $1,006/sqft
    $6,866 Estimated rent

    Home value

    $1,703,200

    $1.58M - $1.82M

    $6,866/mo

    Zestimate® history
    Loading
    Loading...

    Owner options

    List your home for rent

    $6,866/mo

    Rent Zestimate®

    Find your next renter with Zillow Rental Manager. Plus, with online applications, you can quickly screen prospective tenants – for free.

    Learn more

    $6,866/mo

    Rent Zestimate®

    Refinance and save

    $10,819/mo

    Est. payment

    Refinancing to a lower rate could help reduce your monthly payments and save thousands over the life of the loan.

    See today's rates

    $10,819/mo

    Est. payment

    Explore your selling options

    Work with a Zillow partner agent

    Leverage their expertise and Zillow's premium Showcase listings to get your home seen by more buyers.

    Get started

    List with your own agent

    Get your home in front of millions of buyers by listing it on Zillow.

    Learn how to do it

    Sell it yourself

    Take full control of how buyers see your home on Zillow by listing For Sale by Owner (FSBO).

    List your home

    What's special

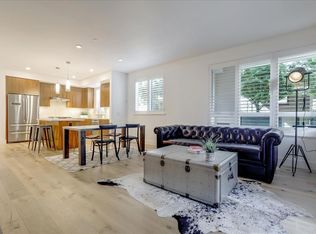
    REDUCED PRICE AND OFFER MARCH RENT FREE! LOCATION ! LOCATION ! LOCATION ! Featuring 2 master suites and 2 balconies, this brand-new modern 3 bedroom / 3 bathroom 1,668 SqFt condo is the biggest floor plan in 1101 West, a luxury condominium homes in desirable downtown Mountain View. Just steps from all that central Mountain View has to offer, the 1101 West community presents a boutique urban living experience in the heart of Mountain View. Community amenities include an elegant lobby with a loft retreat, a landscaped courtyard with an outdoor kitchen, barbecue area, fire pit & lounge, and bike pavilion. It has a elevator and secured parking garage. The interior of the home features hardwood floor in living areas, plush carpeting in the bedrooms, and LED lighting throughout. The home has two private terraces. All the rooms are facing inside courtyard overlooking Mckelvey park and mountain in the distance. This southwest facing direction unit are sun filled most of the day. The fully-equipped kitchen has all Bosch stainless steel appliances, sleek quartz countertop, full-height tile backsplashes, lush walnut cabinetry, undermount stainless sinks, Grohe faucets, under-cabinet lighting, and a peninsula. Lush walnut cabinetry extends into the bathroom, complemented by white quartz countertop. Frameless glass shower is accented by pristine ceramic tile flooring. Kohler sinks are adorned throughout the bathrooms with Grohe hardware and faucets. 1101W is LEED silver certified, and have made sustainability and healthy living a core priority in the design and operation. In additional, each unit is equipped with a smart home NEST Learning Thermostat, energy efficient light fixtures, and fresh air fans that circulate indoor air. Other features include: -- two designated parking spaces in the secured garage. -- additional street parking on Park Drive and Miramonte Ave. -- ample storage includes: balcony closet and two storage cages adjecent to the parking slots. -- In-home full-size Washer & Dryer -- large Linen closet inside the master bathroom -- air conditioning and heating check www.1101w.com for more information. Any interest, please text or call Maggie: 650-847-8687. sublease is allowed with owner's approval. Owner/HOA pays trash,sewer and the cost for heating water. Tenant is responsible for electricity and water.

    This property is off market, which means it's not currently listed for sale or rent on Zillow. This may be different from what's available on other websites or public sources.

    Facts & features

    Interior

    Bedrooms & bathrooms
    • Bedrooms: 3
    • Bathrooms: 3
    Heating
    • Other
    Interior area
    • Total interior livable area: 1,693 sqft

    Property

    Parking
    • Parking features: Garage - Attached
    Lot
    • Size: 435 Square Feet
    Details
    • Parcel number: 18964032

    Construction

    Type & style
    • Home type: Condo
    Condition
    • Year built: 2017

    Community & HOA

    Location
    • Region: Mountain View

    Financial & listing details

    • Price per square foot: $1,006/sqft
    • Tax assessed value: $1,854,656
    • Annual tax amount: $21,855

    Price history

    DateEventPrice
    2/6/2018Sold$1,630,000$963/sqft
    Source: Public Record Report a problem

    Public tax history

    YearProperty taxesTax assessment
    2025$21,855 +2.5%$1,854,656 +2%
    2024$21,327 +1%$1,818,292 +2%
    2023$21,109 +0.3%$1,782,640 +2%
    2022$21,055 +2.5%$1,747,688 +2%
    2021$20,541 -0.1%$1,713,420 +1%
    2020$20,570 $1,695,852 +2%
    2019$20,570 +137.2%$1,662,600 +133.5%
    2018$8,672 $712,109 +51.1%
    2017$8,672 +51.9%$471,337 +276.1%
    2016$5,707 $125,331
    Find assessor info on the county website

    Neighborhood: 94040

    Nearby schools

    GreatSchools rating
    Get a cash offer in 3 minutes
    Find out how much your home could sell for in as little as 3 minutes with a no-obligation cash offer.
    Estimated market value
    $1,703,200
    Get a cash offer in 3 minutes
    Find out how much your home could sell for in as little as 3 minutes with a no-obligation cash offer.
    Estimated market value
    $1,703,200