Skip main navigation
Sold
  • Price Unknown

    1101 W Elm St, Olathe, KS 66061

    3beds
    1,664sqft
    Single Family Residence
    Built in 1971
    0.26 Acres Lot
    $347,600 Zestimate®
    $--/sqft
    $2,219 Estimated rent

    Home value

    $347,600

    $330,000 - $365,000

    $2,219/mo

    Zestimate® history
    Loading
    Loading...

    Owner options

    List your home for rent

    $2,219/mo

    Rent Zestimate®

    Find your next renter with Zillow Rental Manager. Plus, with online applications, you can quickly screen prospective tenants – for free.

    Learn more

    $2,219/mo

    Rent Zestimate®

    Refinance and save

    Refinancing to a lower rate could help reduce your monthly payments and save thousands over the life of the loan.

    See today's rates

    Explore your selling options

    Work with a Zillow partner agent

    Leverage their expertise and Zillow's premium Showcase listings to get your home seen by more buyers.

    Get started

    List with your own agent

    Get your home in front of millions of buyers by listing it on Zillow.

    Learn how to do it

    Sell it yourself

    Take full control of how buyers see your home on Zillow by listing For Sale by Owner (FSBO).

    List your home

    What's special

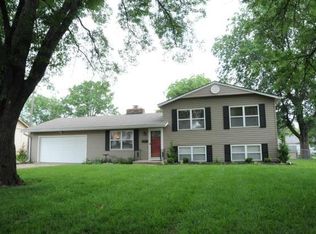
    Welcome to your ideal home! This beautifully updated residence is move-in ready and perfectly situated for busy individuals and famiies. Located in a fantastic neighborhood, you'll find shopping, highways, and schools just minutes away, making everyday errands and school/work runs a breeze. Step inside to discover brand new carpet and luxury vinyl tile flooring that offers both durability and style. The spacious kitchen is a dream, featuring an added pantry and extra storage cabinets to keep everything organized. It seamlessly flows into the expansive great room, ideal for family gatherings and relaxing evenings. The main level includes a large primary suite with a private bathroom, ensuring your own retreat from the hustle and bustle. Plus, there are two additional bedrooms on this level, perfect for kids or guests. Head down to the finished lower level, where a cozy fireplace with a stunning tile surround provides a warm and inviting atmosphere. The basement also features a sizable laundry/mechanical room equipped with front-loader washer and dryer, and a convenient half bath. Outside, enjoy the massive deck overlooking a spacious corner lot filled with mature trees and a fully fenced backyard—perfect for playtime, entertaining, or simply unwinding. This home combines comfort, convenience, and charm, making it the perfect haven for your busy life.

    Zillow last checked:

    Listing updated:

    Listed by:

    Jackie Stahl 913-707-7241,

    KW Diamond Partners

    Bought with:

    Melissa Castillo, 00249900

    ReeceNichols -Johnson County W

    Source: Heartland MLS as distributed by MLS GRID,MLS#: 2509966MLS Logo

    Facts & features

    Interior

    Bedrooms & bathrooms
    • Bedrooms: 3
    • Bathrooms: 3
    • Full bathrooms: 2
    • 1/2 bathrooms: 1
    Primary bedroom
    • Features: Carpet
    • Level: First
    • Area: 192 Square Feet
    • Dimensions: 16 x 12
    Bedroom 2
    • Features: Carpet
    • Level: First
    • Area: 130 Square Feet
    • Dimensions: 13 x 10
    Bedroom 3
    • Features: Carpet
    • Level: First
    • Area: 90 Square Feet
    • Dimensions: 10 x 9
    Dining room
    • Features: Luxury Vinyl
    • Level: First
    • Area: 72 Square Feet
    • Dimensions: 12 x 6
    Family room
    • Features: Fireplace, Luxury Vinyl
    • Level: Basement
    • Area: 299 Square Feet
    • Dimensions: 23 x 13
    Kitchen
    • Features: Luxury Vinyl
    • Level: First
    • Area: 96 Square Feet
    • Dimensions: 12 x 8
    Living room
    • Features: Carpet
    • Level: First
    • Area: 196 Square Feet
    • Dimensions: 14 x 14
    Heating
    • Forced Air
    Cooling
    • Electric
    Appliances
    • Included: Dishwasher, Disposal, Built-In Electric Oven, Free-Standing Electric Oven
    • Laundry: Lower Level
    Features
    • Ceiling Fan(s)
    • Flooring: Carpet, Vinyl
    • Basement: Finished,Interior Entry
    • Number of fireplaces: 1
    • Fireplace features: Family Room
    Interior area
    • Total structure area: 1,664
    • Total interior livable area: 1,664 sqft
    • Finished area above ground: 1,184
    • Finished area below ground: 480

    Property

    Parking
    • Total spaces: 2
    • Parking features: Attached, Garage Faces Side
    • Attached garage spaces: 2
    Features
    • Patio & porch: Deck
    • Fencing: Metal
    Lot
    • Size: 0.26 Acres
    • Features: Corner Lot
    Details
    • Parcel number: DP65000000 000B

    Construction

    Type & style
    • Home type: SingleFamily
    • Architectural style: Traditional
    • Property subtype: Single Family Residence
    Materials
    • Frame
    • Roof: Composition
    Condition
    • Year built: 1971

    Utilities & green energy

    • Sewer: Public Sewer
    • Water: Public

    Community & HOA

    Community
    • Security: Smoke Detector(s)
    • Subdivision: Rolling Ridge
    HOA
    • Has HOA: No
    Location
    • Region: Olathe

    Financial & listing details

    • Tax assessed value: $292,800
    • Annual tax amount: $3,121
    • Date on market: 9/13/2024
    • Listing terms: Cash,Conventional,FHA,VA Loan
    • Ownership: Private

    Price history

    DateEventPrice
    10/16/2024Sold--
    Source: Heartland MLS as distributed by MLS GRID #2509966 Report a problem
    9/25/2024Contingent$300,000$180/sqft
    Source: Heartland MLS as distributed by MLS GRID #2509966 Report a problem
    9/22/2024Price change$300,000-3.2%$180/sqft
    Source: Heartland MLS as distributed by MLS GRID #2509966 Report a problem
    9/13/2024Listed for sale$310,000$186/sqft
    Source: Heartland MLS as distributed by MLS GRID #2509966 Report a problem
    7/13/2006Sold--
    Source: Agent Provided Report a problem

    Public tax history

    YearProperty taxesTax assessment
    2025$3,699 +17.1%$33,672 +17.7%
    2024$3,159 +1.2%$28,612 +4.1%
    2023$3,121 +10.8%$27,497 +13.7%
    2022$2,818 $24,185 +12.2%
    2021-- $21,563 -0.1%
    2020$2,677 $21,586 +5.5%
    2019-- $20,459 +2.1%
    2018-- $20,045 +3%
    2017$2,472 +14.9%$19,470 +11.8%
    2016$2,150 +2.8%$17,411 +2.7%
    2015$2,092 +6.2%$16,951 +9.4%
    2013$1,970 -9.7%$15,491 -2.2%
    2012$2,181 -2.8%$15,847 -11.3%
    2010$2,243 +2.1%$17,860 -2.8%
    2009$2,196 -0.1%$18,366
    2008$2,198 +5.1%$18,366 +3%
    2007$2,091 +8.4%$17,826 +8.8%
    2006$1,930 $16,377 +0.6%
    2005-- $16,284
    Find assessor info on the county website

    Neighborhood: Rolling Ridge

    Nearby schools

    GreatSchools rating
    Schools provided by the listing agent
    • Elementary: Rolling Ridge
    • Middle: Oregon Trail
    • High: Olathe North

    Source: Heartland MLS as distributed by MLS GRID. This data may not be complete. We recommend contacting the local school district to confirm school assignments for this home.

    Get a cash offer in 3 minutes
    Find out how much your home could sell for in as little as 3 minutes with a no-obligation cash offer.
    Estimated market value
    $347,600
    Get a cash offer in 3 minutes
    Find out how much your home could sell for in as little as 3 minutes with a no-obligation cash offer.
    Estimated market value
    $347,600