Welcome to your dream home! This spectacular property offers the perfect blend of luxury, comfort, and modern elegance. Recently undergoing a complete renovation, this stunning residence boasts breathtaking views and top-of-the-line upgrades, making it an ideal sanctuary for discerning buyers.
As you step into this magnificent home, you are greeted by soaring 14-foot vaulted ceilings that open up to expansive views of Camelback and Mummy Mountain. The spacious living areas are highlighted by two cozy fireplaces, perfect for those cool desert evenings. Every detail of this home has been meticulously crafted, from the all-new flooring, framing, drywall, and paint. The entire house has has been spray foamed, ensuring optimal energy efficiency and comfort year-round.
The heart of the home is its state-of-the-art kitchen, designed for both functionality and style, boasting all new GE Profile appliances, a butler, appliance vanity, and spacious pantry. With new electrical wiring, including a robust 400 amp panel, the kitchen is equipped to handle all your culinary adventures. The property also features new sewer lines, PEX water piping, and gas line piping, providing peace of mind for years to come.
The primary suite highlights include a spa-like primary bath, gas fireplace, two Elfa walk-in closets with built-in storage cabinets, and more beautiful mountain views. The split layout offers ultimate privacy with two bedrooms sharing a Jack and Jill bathroom between them and an additional casita style bedroom bathroom with kitchenette and built-in desk. The den offers a quiet workspace with some original wall cabinets and views of Camelback Mountain.
Step outside through your twenty foot infinity door to your private oasis, with sweeping views from South Mountain to Four Peaks, where the pool has been refinished with mini pebble tec and kool decking, flanked by double pergolas. The outdoor shower adds a touch of luxury, making it easy to rinse off after a refreshing swim. The expansive .60 acre lot offers endless possibilities, whether you dream of building a barndominium, a pickleball or tennis court, or simply enjoying the vast open space.
The exterior of the home is just as impressive as the interior, with new stucco, encapsulated by an ornamental fence and ficus trees creating privacy and a green space. The large and elevated lot offers not only tremendous views but ample space for outdoor entertaining, gardening, or even constructing additional structures to suit your needs.
This exceptional home is perfectly situated to take advantage of Mesa's natural beauty and vibrant community. Enjoy close proximity to top-rated schools, shopping, dining, recreational facilities, Phoenix Sky Harbor International Airport, and Old Town. Whether you are hosting a gathering with friends or enjoying a quiet evening with family, this home provides the ideal setting for every occasion.
Sold for $1,250,000
$1,250,000
1101 W FAIRWAY Drive, Mesa, AZ 85201
4beds
4baths
3,646sqft
Single Family Residence
Built in 1962
0.6 Acres Lot
$1,236,900 Zestimate®
$343/sqft
$4,395 Estimated rent
Home value
$1,236,900
$1.13M - $1.36M
$4,395/mo
Zestimate® history
Owner options
List your home for rent
$4,395/mo
Rent Zestimate®
Find your next renter with Zillow Rental Manager. Plus, with online applications, you can quickly screen prospective tenants – for free.
$4,395/mo
Rent Zestimate®
Refinance and save
$5,712/mo
Est. payment
Refinancing to a lower rate could help reduce your monthly payments and save thousands over the life of the loan.
$5,712/mo
Est. payment
Explore your selling options
Work with a Zillow partner agent
Leverage their expertise and Zillow's premium Showcase listings to get your home seen by more buyers.
Get startedList with your own agent
Get your home in front of millions of buyers by listing it on Zillow.
Learn how to do itSell it yourself
Take full control of how buyers see your home on Zillow by listing For Sale by Owner (FSBO).
List your homeWhat's special
Outdoor showerCozy fireplacesCasita style bedroomBreathtaking viewsOrnamental fenceJack and jill bathroomFicus trees
Zillow last checked:
Listing updated:
Listed by:
Jon T Sherwood 480-766-6245,
Crossroads Brokerage,
Michael Garren 480-284-3069,
Crossroads Brokerage
Bought with:
Non-MLS Agent
Non-MLS Office
Source: ARMLS,MLS#: 6721138
Facts & features
Interior
Bedrooms & bathrooms
- Bedrooms: 4
- Bathrooms: 4
Heating
- Natural Gas
Cooling
- Central Air, Ceiling Fan(s)
Appliances
- Included: Gas Cooktop
Features
- High Speed Internet, Double Vanity, Breakfast Bar, 9+ Flat Ceilings, Vaulted Ceiling(s), Kitchen Island, Full Bth Master Bdrm
- Flooring: Tile
- Has basement: No
- Has fireplace: Yes
- Fireplace features: Family Room, Master Bedroom
Interior area
- Total structure area: 3,646
- Total interior livable area: 3,646 sqft
Property
Parking
- Total spaces: 4
- Parking features: Carport, Open
- Carport spaces: 2
- Uncovered spaces: 2
Features
- Stories: 1
- Patio & porch: Covered, Patio
- Has private pool: Yes
- Spa features: None
- Fencing: Block,Wrought Iron
Lot
- Size: 0.6 Acres
- Features: Desert Front, Gravel/Stone Front, Gravel/Stone Back, Synthetic Grass Back
Details
- Parcel number: 13520085
Construction
Type & style
- Home type: SingleFamily
- Architectural style: Ranch
- Property subtype: Single Family Residence
Materials
- Brick Veneer, Stucco, Painted, Block
- Roof: Composition
Condition
- Year built: 1962
Utilities & green energy
- Sewer: Public Sewer
- Water: City Water
Community & HOA
Community
- Subdivision: HILLCREST TERRACE LOTS 1-7
HOA
- Has HOA: No
- Services included: No Fees
Location
- Region: Mesa
Financial & listing details
- Price per square foot: $343/sqft
- Tax assessed value: $639,500
- Annual tax amount: $3,146
- Date on market: 6/29/2024
- Cumulative days on market: 344 days
- Listing terms: Cash,Conventional,VA Loan
- Ownership: Fee Simple
Price history
| Date | Event | Price |
|---|---|---|
| 6/6/2025 | Sold | $1,250,000-5.7%$343/sqft |
Source:  ARMLS #6721138 Report a problem ARMLS #6721138 Report a problem | ||
| 2/8/2025 | Price change | $1,325,000-1.6%$363/sqft |
Source: ARMLS #6721138 Report a problem | ||
| 11/24/2024 | Listed for sale | $1,347,000$369/sqft |
Source: ARMLS #6721138 Report a problem | ||
| 11/18/2024 | Contingent | $1,347,000$369/sqft |
Source: ARMLS #6721138 Report a problem | ||
| 9/23/2024 | Price change | $1,347,000-3.6%$369/sqft |
Source: ARMLS #6721138 Report a problem | ||
| 9/3/2024 | Price change | $1,397,000-3.5%$383/sqft |
Source: ARMLS #6721138 Report a problem | ||
| 7/11/2024 | Price change | $1,447,000-3.3%$397/sqft |
Source: ARMLS #6721138 Report a problem | ||
| 6/29/2024 | Listed for sale | $1,497,000+310.1%$411/sqft |
Source: ARMLS #6721138 Report a problem | ||
| 9/8/2020 | Sold | $365,000$100/sqft |
Source: Public Record Report a problem | ||
Public tax history
| Year | Property taxes | Tax assessment |
|---|---|---|
| 2025 | $2,503 -15.5% | $63,950 +1.6% |
| 2024 | $2,961 -5.4% | $62,960 +118.3% |
| 2023 | $3,132 +1.6% | $28,839 -29.1% |
| 2022 | $3,081 +16.4% | $40,650 +10.8% |
| 2021 | $2,646 +7.9% | $36,680 +0.7% |
| 2020 | $2,452 +4.7% | $36,430 +9.3% |
| 2019 | $2,341 | $33,330 +2.4% |
| 2018 | $2,341 +3.2% | $32,550 +13.4% |
| 2017 | $2,267 +7.9% | $28,710 +4.4% |
| 2016 | $2,102 -0.5% | $27,500 +0.3% |
| 2015 | $2,113 | $27,410 +30.5% |
| 2014 | -- | $21,000 +24.3% |
| 2013 | -- | $16,900 -3.3% |
| 2012 | -- | $17,480 -29.7% |
| 2011 | -- | $24,880 -0.7% |
| 2010 | -- | $25,060 -25.6% |
| 2009 | -- | $33,700 -4.7% |
| 2008 | -- | $35,350 +16.3% |
| 2007 | -- | $30,400 +45.1% |
| 2006 | -- | $20,950 |
| 2005 | -- | $20,950 +5.3% |
| 2004 | -- | $19,900 |
| 2003 | -- | $19,900 +1.3% |
| 2002 | -- | $19,650 |
Find assessor info on the county website
Neighborhood: Hillcrest Terrace
Nearby homes
- $1,113,500-- bd4 ba4.1k sqft1105 W Fairway Dr, Mesa, AZ 85201Off Market
- $1,304,3005 bd5 ba4.4k sqft1065 W Fairway Dr, Mesa, AZ 85201Off Market
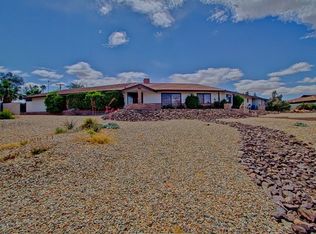
- $688,8004 bd3 ba3k sqft1042 W Mountain View Dr, Mesa, AZ 85201Off Market

- $596,700-- bd2 ba2.6k sqft1050 W Mountain View Dr, Mesa, AZ 85201Off Market
- $519,4004 bd2 ba2.1k sqft1032 W Mountain View Dr, Mesa, AZ 85201Off Market
- $400,100-- bd-- ba-- sqft1035 W Greenway St, Mesa, AZ 85201Off Market
- $619,500-- bd2 ba2.6k sqft1035 W Greenway St, Mesa, AZ 85201Off Market
- $484,4003 bd2 ba2.1k sqft1060 W Fairway Dr, Mesa, AZ 85201Off Market
Nearby schools
GreatSchools rating
- 3/10Emerson Elementary SchoolGrades: PK-6Distance: 0.9 mi
- 2/10Carson Junior High SchoolGrades: 7-9Distance: 0.8 mi
- 3/10Westwood High SchoolGrades: 9-12Distance: 0.6 mi
Schools provided by the listing agent
- Elementary: Emerson Elementary School
- Middle: Carson Junior High School
- High: Westwood High School
- District: Mesa Unified District
Source: ARMLS. This data may not be complete. We recommend contacting the local school district to confirm school assignments for this home.
Get a cash offer in 3 minutes
Find out how much your home could sell for in as little as 3 minutes with a no-obligation cash offer.
Estimated market value
$1,236,900
Get a cash offer in 3 minutes
Find out how much your home could sell for in as little as 3 minutes with a no-obligation cash offer.
Estimated market value
$1,236,900
- Arizona
- Maricopa County
- Mesa
- 85201
- Hillcrest Terrace
- 1101 W FAIRWAY Drive
Nearby cities
Nearby neighborhoods
Nearby zip codes
Other Mesa Topics
