Skip main navigation
For sale
  • Price cut: $9K (7/15)
    $489,900

    1101 W GOLDFINCH Way, Chandler, AZ 85286

    3beds
    1,539sqft
    : 
    Loading
    Get pre-qualified
    Single Family Residence
    Built in 1995
    6,904 Square Feet Lot
    $-- Zestimate®
    $318/sqft
    $97/mo HOA

    What's special

    Extended covered patioExquisite single-level homeGorgeous open floorplanSpacious grass play areaLuxurious primary suiteLarge backyardMature citrus trees
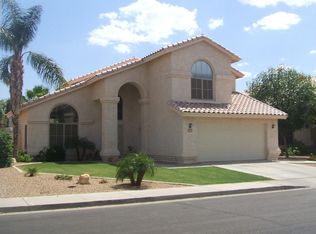
    Must see this exquisite single-level home in a highly sought-after neighborhood! The gorgeous open floorplan, complete with a bonus room, is perfect for entertaining! The stainless-steel appliances in the open kitchen add a touch of sophistication. Indulge in the LUXURIOUS primary suite, offering private backyard access and a primary bath with a separate tub and shower, dual vanities, and a walk-in closet. The large backyard boasts an extended covered patio, mature citrus trees, and a spacious grass play area. This home is conveniently located near Dobson Park, schools, shopping, restaurants, and freeways. Don't let this opportunity pass you by!
    14 days
    |
    690
    |
    52
    |

    Likely to sell faster than

    Zillow last checked:

    Listing updated:

    Listed by:

    A Leah LaPine 480-893-2990,

    Paramount Property Services

    Source: ARMLS,MLS#: 7049717MLS Logo

    Loading...

      Facts & features

      Interior

      Bedrooms & bathrooms
      • Bedrooms: 3
      • Bathrooms: 2
      • Full bathrooms: 2
      Heating
      • Natural Gas
      Cooling
      • Central Air, Ceiling Fan(s)
      Appliances
      • Included: Refrigerator, Built-in Microwave, Dishwasher, Disposal, Electric Range, Electric Oven
      • Laundry: Inside
      Features
      • Double Vanity, Eat-in Kitchen, No Interior Steps, Vaulted Ceiling(s), Pantry, Full Bth Master Bdrm, Separate Shwr & Tub
      • Flooring: Carpet, Tile
      • Windows: Solar Screens, Double Pane Windows
      • Has basement: No
      • Has fireplace: No
      Interior area
      • Total structure area: 1,539
      • Total interior livable area: 1,539 sqft
      Video & virtual tour

      Property

      Parking
      • Total spaces: 4
      • Parking features: Garage Door Opener, Attch'd Gar Cabinets
      • Garage spaces: 2
      • Uncovered spaces: 2
      Features
      • Stories: 1
      • Patio & porch: Covered, Patio
      • Exterior features: Playground
      • Spa features: None
      • Fencing: Block
      Lot
      • Size: 6,904 Square Feet
      • Features: North/South Exposure, Sprinklers In Rear, Sprinklers In Front, Grass Front, Grass Back, Auto Timer H2O Front, Auto Timer H2O Back
      Details
      • Parcel number: 30335277

      Construction

      Type & style
      • Home type: SingleFamily
      • Property subtype: Single Family Residence
      Materials
      • Stucco, Wood Frame, Painted
      • Roof: Tile
      Condition
      • Year built: 1995

      Utilities & green energy

      • Sewer: Public Sewer
      • Water: City Water

      Community & HOA

      Community
      • Features: Playground, Biking/Walking Path
      • Subdivision: CLEMENTE RANCH PARCEL 12
      HOA
      • Has HOA: Yes
      • Services included: Maintenance Grounds
      • HOA fee: $291 quarterly
      • HOA name: CLEMENTE RANCH HOA
      • HOA phone: 480-422-0888
      Location
      • Region: Chandler

      Financial & listing details

      • Price per square foot: $318/sqft
      • Tax assessed value: $381,200
      • Annual tax amount: $2,244
      • Date on market: 7/4/2026
      • Cumulative days on market: 14 days
      • Listing terms: Cash,Conventional,FHA,VA Loan
      • Ownership: Fee Simple

        Estimated market value

        Not available

        Estimated sales range

        Not available

        Not available

        Price history

        DateEventPrice
        7/15/2026Price change$489,900-1.8%$318/sqft
        Source: ARMLS #7049717 Report a problem
        7/3/2026Listed for sale$498,900+4.2%$324/sqft
        Source: ARMLS #7049717 Report a problem
        1/23/2024Listing removed$479,000$311/sqft
        Source: ARMLS #6528522 Report a problem
        7/6/2023Listing removed--
        Source: Zillow Rentals Report a problem
        6/17/2023Listed for rent$2,290+35.1%$1/sqft
        Source: Zillow Rentals Report a problem
        3/13/2023Listing removed$479,000$311/sqft
        Source: ARMLS #6528522 Report a problem
        3/13/2023Listed for sale$479,000+26511.1%$311/sqft
        Source: ARMLS #6528522 Report a problem
        8/24/2020Listing removed$1,695$1/sqft
        Source: Coldwell Banker Realty #6119976 Report a problem
        8/20/2020Listed for rent$1,695+9.4%$1/sqft
        Source: Coldwell Banker Realty #6119976 Report a problem
        3/1/2018Listing removed$1,550$1/sqft
        Source: Realty ONE Group #5708381 Report a problem
        2/14/2018Price change$1,550-2.8%$1/sqft
        Source: Realty ONE Group #5708381 Report a problem
        1/27/2018Price change$1,595-5.9%$1/sqft
        Source: Realty ONE Group #5708381 Report a problem
        1/13/2018Listed for rent$1,695+7.6%$1/sqft
        Source: Realty ONE Group #5708381 Report a problem
        6/9/2017Sold$1,800-98.8%$1/sqft
        Source: Agent Provided Report a problem
        5/30/2017Listing removed$1,575$1/sqft
        Source: Realty ONE Group #5598737 Report a problem
        5/1/2017Listed for rent$1,575+12.9%$1/sqft
        Source: Realty ONE Group #5598737 Report a problem
        6/14/2015Listing removed$1,395$1/sqft
        Source: Realty ONE Group #5292337 Report a problem
        6/11/2015Listed for rent$1,395+1.5%$1/sqft
        Source: Realty ONE Group #5292337 Report a problem
        3/10/2013Listing removed$1,375$1/sqft
        Source: East Valley Real Estate, LLC dba Keller Williams Realty East Valley #4898727 Report a problem
        3/4/2013Listed for rent$1,375$1/sqft
        Source: East Valley Real Estate, LLC dba Keller Williams Realty East Valley #4898727 Report a problem
        2/16/2012Listing removed$1,375$1/sqft
        Source: East Valley Real Estate, LLC dba Keller Williams Realty East Valley #4711173 Report a problem
        2/4/2012Listed for rent$1,375$1/sqft
        Source: East Valley Real Estate, LLC dba Keller Williams Realty East Valley #4711173 Report a problem
        8/26/2010Sold$145,500-49.8%$95/sqft
        Source: ARMLS #4385568 Report a problem
        10/26/2005Sold$290,000+108.6%$188/sqft
        Source: ARMLS #2373601 Report a problem
        1/31/2000Sold$139,000+27%$90/sqft
        Source: Public Record Report a problem
        9/19/1995Sold$109,408$71/sqft
        Source: Public Record Report a problem

        Public tax history

        YearProperty taxesTax assessment
        2025$2,232 +1.6%$38,120 -8.7%
        2024$2,196 +1.9%$41,770 +91.9%
        2023$2,155 +2.7%$21,765 -19.3%
        2022$2,097 -2.2%$26,970 +4.9%
        2021$2,144 +3.6%$25,700 +7.1%
        2020$2,068 +2.9%$24,000 +9.8%
        2019$2,010 $21,850 +5.7%
        2018$2,010 +6.4%$20,670 +9%
        2017$1,888 +8%$18,960 +0.3%
        2016$1,749 +0.5%$18,910 +8%
        2015$1,739 $17,510 +24.8%
        2014-- $14,030 +5.9%
        2013-- $13,250 -7.1%
        2012-- $14,260 -8.5%
        2011-- $15,580 -7.6%
        2010-- $16,860 -20.1%
        2009-- $21,110 -13.5%
        2008-- $24,400 +12.4%
        2007-- $21,700 +61.9%
        2006-- $13,400
        2005-- $13,400 +8.9%
        2004-- $12,300
        2003-- $12,300 +16%
        2002-- $10,600
        Find assessor info on the county website

        Monthly payment

        Est. payment

        Payment breakdown

        Explore the cost of this home by adjusting the details. Changes won't be saved.
        All calculations are estimates and provided by Zillow, Inc. for informational purposes only. Actual amounts may vary.
        HOA fees may include property taxes on listings classified as Co-Ops. Contact the listing agent and/or owner for fee details.
        Mortgage interest rates are dependent on a number of factors, including credit score, down payment, and repayment length. Interest rate data provided by Zillow Group Marketplace, Inc. as of 1/1/1970 from various mortgage lenders with which we have lead or other similar arrangements; the Estimated Payment is an average of those rates.
        See how much you could borrow to make a competitive offer.

        Climate risks

        Neighborhood: 85286

        Getting around

        61 / 100
        Somewhat Walkable
        0 / 100
        No Nearby Transit
        65 / 100
        Bikeable

        Nearby schools

        GreatSchools rating
        Schools provided by the listing agent
        • Elementary: Robert And Danell Tarwater Elementary
        • Middle: Bogle Junior High School
        • High: Hamilton High School
        • District: Chandler Unified District #80

        Source: ARMLS. This data may not be complete. We recommend contacting the local school district to confirm school assignments for this home.

        A local agent can set up tours, give advice and negotiate with sellers.

        Browse local experts

        Similar homes