Skip main navigation
Off market
  • $256,600

    1101 W Highland Dr, Jonesboro, AR 72401

    4beds
    2,122sqft
    SingleFamily
    Built in 1978
    -- sqft lot
    $256,600 Zestimate®
    $121/sqft
    $1,880 Estimated rent

    Home value

    $256,600

    $239,000 - $275,000

    $1,880/mo

    Zestimate® history
    Loading
    Loading...

    Owner options

    List your home for rent

    $1,880/mo

    Rent Zestimate®

    Find your next renter with Zillow Rental Manager. Plus, with online applications, you can quickly screen prospective tenants – for free.

    Learn more

    $1,880/mo

    Rent Zestimate®

    Refinance and save

    $1,209/mo

    Est. payment

    Refinancing to a lower rate could help reduce your monthly payments and save thousands over the life of the loan.

    See today's rates

    $1,209/mo

    Est. payment

    Explore your selling options

    Work with a Zillow partner agent

    Leverage their expertise and Zillow's premium Showcase listings to get your home seen by more buyers.

    Get started

    List with your own agent

    Get your home in front of millions of buyers by listing it on Zillow.

    Learn how to do it

    Sell it yourself

    Take full control of how buyers see your home on Zillow by listing For Sale by Owner (FSBO).

    List your home

    What's special

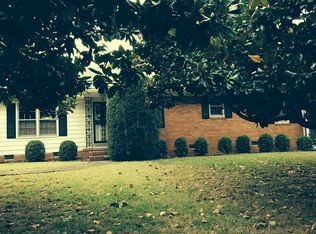
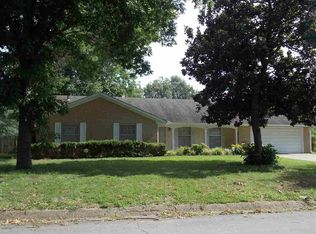
    Hello BEAUTIFUL!! Welcome to the market 1101 W Highland Dr, Jonesboro, AR. Have you been looking for your forever home? Look no further than this immaculate home located in a quiet neighborhood within the Jonesboro Public School District. This owner built home has been kept in pristine condition and is walk in ready. Upon entering the gorgeous glass doors, the entry way welcomes you with warm sensations of comfort. Hardwood flooring greets you along the entry way and hall, then step right into the breakfast area and kitchen. The property boasts a formal dining room that looks out onto grounds from the bay windows. Next, step down into the warm living area complete with a wide brick fireplace. What a cozy place to warm up on a cold night. The home has 3 bedrooms upstairs which includes the master with a double door entry. Don't forget to step downstairs to get away from it all. This basement is fully equipped with a closet, full bath and exit door to the back yard. Once, you step into the back yard you will notice the level yard that is just begging you to plant a garden spring! You will enjoy looking out over the garden from the spacious screened in back porch. Don't miss your chance to buy the home of your dreams.

    This property is off market, which means it's not currently listed for sale or rent on Zillow. This may be different from what's available on other websites or public sources.

    Facts & features

    Interior

    Bedrooms & bathrooms
    • Bedrooms: 4
    • Bathrooms: 3
    • Full bathrooms: 3
    Heating
    • Other
    Cooling
    • Central
    Appliances
    • Included: Dishwasher, Garbage disposal, Microwave, Range / Oven, Refrigerator
    Features
    • Built Ins, Cable, Ceiling Fan(s), Security System, Smoke Alarm(s), Central Vac
    • Flooring: Tile, Other, Carpet, Hardwood
    • Basement: Finished
    • Has fireplace: Yes
    Interior area
    • Total interior livable area: 2,122 sqft

    Property

    Parking
    • Total spaces: 2
    • Parking features: Carport, Garage
    Features
    • Exterior features: Brick
    • Has view: Yes
    • View description: City
    Details
    • Parcel number: 0114325113700

    Construction

    Type & style
    • Home type: SingleFamily
    Materials
    • masonry
    • Foundation: Piers
    • Roof: Asphalt
    Condition
    • Year built: 1978

    Utilities & green energy

    • Electric: CW&L
    • Gas: Natural Gas

    Community & HOA

    Location
    • Region: Jonesboro

    Financial & listing details

    • Price per square foot: $121/sqft
    • Tax assessed value: $206,660
    • Annual tax amount: $973

    Price history

    DateEventPrice
    3/12/2020Sold$189,500-2.8%$89/sqft
    Source: CARMLS #19036761 Report a problem
    2/7/2020Pending sale$195,000$92/sqft
    Source: COMPASS ROSE REALTY #10083698 Report a problem
    1/29/2020Price change$195,000-1%$92/sqft
    Source: COMPASS ROSE REALTY #10083698 Report a problem
    1/8/2020Price change$197,000-1%$93/sqft
    Source: COMPASS ROSE REALTY #10083698 Report a problem
    11/18/2019Listed for sale$199,000$94/sqft
    Source: ARKANSAS ELITE REALTY #10083698 Report a problem

    Public tax history

    YearProperty taxesTax assessment
    2025$973 -3.5%$38,171 +4.3%
    2024$1,008 -1%$36,591 +4.5%
    2023$1,017 +1.5%$35,011 +4.7%
    2022$1,002 +4.7%$33,431 +5.9%
    2021$957 +47.3%$31,570
    2020$650 $31,570
    2019$650 -3.7%$31,570
    2018$675 $31,570
    2017$675 $31,570 +30%
    2016$675 0%$24,290
    2015$675 $24,290
    2014$675 -34.1%$24,290
    2013$1,025 $24,290 -16.8%
    2012-- $29,190 -4%
    2011-- $30,400
    2010-- $30,400 -3.7%
    2009-- $31,580
    2008-- $31,580
    2007-- $31,580 +26.4%
    2006-- $24,990
    2005-- $24,990 +2.9%
    2004-- $24,290
    2003-- $24,290 +7.4%
    2002-- $22,615 +8%
    2001-- $20,935
    Find assessor info on the county website

    Neighborhood: Frierson Area

    Nearby schools

    GreatSchools rating
    Get pre-qualified for a loan
    At Zillow Home Loans, we can pre-qualify you in as little as 5 minutes with no impact to your credit score.

    An equal housing lender. NMLS #10287.