The perfect place to call home! This charming bungalow features a spacious floor plan with convenient main-floor laundry, two comfortable bedrooms, and a beautifully remodeled bathroom complete with a custom-tiled walk-in shower and tile flooring. Step outside to enjoy the covered back porch overlooking a fully fenced backyard that offers exceptional privacy and ample room to add a future garage. Ideally located on Iron Mountain's desirable west side, you'll be just minutes from Pine Grove Country Club, the football stadium, and City Park, where you'll find walking and cross-country ski trails, tennis and pickleball courts, and a popular dog park.
Pending
$135,000
1101 W Hughitt St, Iron Mountain, MI 49801
2beds
955sqft
Single Family Residence
Built in 1928
7,405 Square Feet Lot
$110,900 Zestimate®
$141/sqft
$-- HOA
What's special
Fully fenced backyardExceptional privacyCharming bungalowCovered back porchSpacious floor planBeautifully remodeled bathroomCustom-tiled walk-in shower
- 5 days |
- 448 |
- 27 |
Likely to sell faster than
Zillow last checked:
Listing updated:
Listed by:
BETSY SAWICKY 906-282-0752,
STEPHENS REAL ESTATE 906-774-8570
Source: MiRealSource,MLS#: 50215084 Originating MLS: Upper Peninsula Assoc of Realtors
Originating MLS: Upper Peninsula Assoc of RealtorsFacts & features
Interior
Bedrooms & bathrooms
- Bedrooms: 2
- Bathrooms: 1
- Full bathrooms: 1
- Main level bathrooms: 1
- Main level bedrooms: 2
Rooms
- Room types: Bedroom, Laundry, Living Room, Bathroom
Bedroom 1
- Level: Main
- Area: 132
- Dimensions: 12 x 11
Bedroom 2
- Level: Main
- Area: 121
- Dimensions: 11 x 11
Bathroom 1
- Level: Main
Kitchen
- Level: Main
- Area: 78
- Dimensions: 6 x 13
Living room
- Level: Main
- Area: 180
- Dimensions: 15 x 12
Heating
- Forced Air, Natural Gas
Cooling
- Ceiling Fan(s)
Appliances
- Included: Range/Oven, Refrigerator, Electric Water Heater
- Laundry: First Floor Laundry, Main Level
Features
- Basement: Stone
- Has fireplace: No
Interior area
- Total structure area: 1,635
- Total interior livable area: 955 sqft
- Finished area above ground: 955
- Finished area below ground: 0
Property
Features
- Levels: One
- Stories: 1
- Patio & porch: Porch
- Exterior features: Sidewalks
- Fencing: Fence Owned
- Waterfront features: None
- Frontage type: Road
- Frontage length: 60
Lot
- Size: 7,405 Square Feet
- Dimensions: 60 x 125
- Features: City Lot, Corner Lot
Details
- Additional structures: Shed(s)
- Parcel number: 05110279300
- Special conditions: Standard
Construction
Type & style
- Home type: SingleFamily
- Architectural style: Bungalow,Conventional Frame
- Property subtype: Single Family Residence
Materials
- Vinyl Siding, Vinyl Trim
- Foundation: Basement, Stone
Condition
- Year built: 1928
Utilities & green energy
- Sewer: Public Sanitary
- Water: Public
- Utilities for property: Cable/Internet Avail., Cable Connected, Electricity Connected, Internet Spectrum, Natural Gas Connected, Sewer Connected, Water Connected
Community & HOA
Community
- Subdivision: N/A
HOA
- Has HOA: No
Location
- Region: Iron Mountain
Financial & listing details
- Price per square foot: $141/sqft
- Tax assessed value: $94,000
- Annual tax amount: $2,083
- Date on market: 7/16/2026
- Cumulative days on market: 6 days
- Listing agreement: Exclusive Right To Sell
- Listing terms: Cash,Conventional,FHA,USDA Loan,VA Loan
- Ownership type: Partnership
Estimated market value
$110,900
$90,000 - $130,000
$926/mo
Price history
| Date | Event | Price |
|---|---|---|
| 7/21/2026 | Pending sale | $135,000$141/sqft |
Source:  MiRealSource #50215084 Report a problem MiRealSource #50215084 Report a problem | ||
| 7/19/2026 | Contingent | $135,000$141/sqft |
Source: MiRealSource #50215084 Report a problem | ||
| 7/16/2026 | Listed for sale | $135,000$141/sqft |
Source: MiRealSource #50215084 Report a problem | ||
Public tax history
| Year | Property taxes | Tax assessment |
|---|---|---|
| 2025 | $1,981 +5.7% | $47,000 +19.6% |
| 2024 | $1,874 +5% | $39,300 +20.2% |
| 2023 | $1,785 +3.3% | $32,700 +9.4% |
| 2022 | $1,728 | $29,900 +5.3% |
| 2021 | -- | $28,400 +4% |
| 2020 | $1,280 | $27,300 -1.1% |
| 2019 | -- | $27,600 |
| 2018 | -- | $27,600 +5.7% |
| 2017 | -- | $26,100 -0.4% |
| 2016 | -- | $26,200 |
| 2014 | -- | $26,200 +11% |
| 2012 | -- | $23,600 |
Find assessor info on the county website
Monthly payment
Est. payment
Payment breakdown
Explore the cost of this home by adjusting the details. Changes won't be saved.Climate risks
Neighborhood: 49801
Nearby schools
GreatSchools rating
- 5/10East Elementary SchoolGrades: 5-6Distance: 0.5 mi
- 5/10Central Middle SchoolGrades: 7-8Distance: 0.5 mi
- 4/10Iron Mountain High SchoolGrades: 9-12Distance: 0.5 mi
Schools provided by the listing agent
- District: Iron Mountain City School District
Source: MiRealSource. This data may not be complete. We recommend contacting the local school district to confirm school assignments for this home.
- $131,7003 bd1 ba-- sqft1105 W Hughitt St, Iron Mountain, MI 49801Off Market
- $160,0003 bd2 ba1.2k sqft1105 W Hughitt St, Iron Mountain, MI 49801Sold

- $101,0002 bd1 ba576 sqft1015 W Hughitt St, Iron Mountain, MI 49801Off Market
- $196,7002 bd2 ba1.8k sqft1111 W Hughitt St, Iron Mountain, MI 49801Off Market
- $187,8003 bd2 ba1.2k sqft1100 W Hughitt St, Iron Mountain, MI 49801Off Market
- $251,9003 bd1 ba1.1k sqft1011 W Hughitt St, Iron Mountain, MI 49801Off Market
- $177,6003 bd2 ba1.2k sqft1100 W A St, Iron Mountain, MI 49801Off Market
- $134,4003 bd1 ba-- sqft1106 W Hughitt St, Iron Mountain, MI 49801Off Market
A local agent can set up tours, give advice and negotiate with sellers.
Similar homes
- $112,5002 bd1 ba1.2k sqft601 W C St, Iron Mountain, MI 49801For Sale

 MLS ID #50215327, NICOLE SCHMUTZLER, STEPHENS REAL ESTATE. MiRealSource
 - $99,0002 bd1 ba520 sqft607 Broadway St, Iron Mountain, MI 49801For Sale
 MLS ID #50215311, NICOLE SCHMUTZLER, STEPHENS REAL ESTATE. MiRealSource
 - $159,0003 bd2 ba1.1k sqft412 Hamilton Ave, Kingsford, MI 49802For Sale
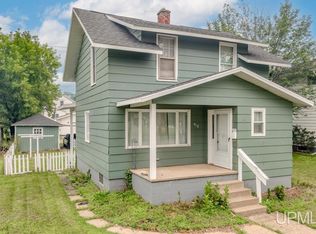 MLS ID #50215302, CINDI STREHLOW, STEPHENS REAL ESTATE. MiRealSource
 - $139,9003 bd1 ba1.3k sqft801 N Kimberly Ave, Iron Mountain, MI 49801For Sale
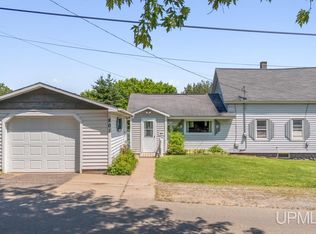 MLS ID #50208672, RYAN GORDON, STEPHENS REAL ESTATE. MiRealSource
 - $89,9004 bd1 ba1k sqft1007 Stockbridge Ave, Iron Mountain, MI 49801For SaleMLS ID #50215032, CINDI STREHLOW, STEPHENS REAL ESTATE. MiRealSource
- $89,9003 bd1 ba750 sqft1007-5 Stockbridge Ave, Iron Mountain, MI 49801For SaleMLS ID #50215162, CINDI STREHLOW, STEPHENS REAL ESTATE. MiRealSource
- $164,9002 bd1 ba693 sqft136 Mitchell St, Kingsford, MI 49802For SaleMLS ID #50215319, DAWN MARGONI, STEPHENS REAL ESTATE-IRON RIVER. MiRealSource
- $99,0003 bd1 ba896 sqft515 7th St, Iron Mountain, MI 49801For SaleMLS ID #50215023, CINDI STREHLOW, STEPHENS REAL ESTATE. MiRealSource
- $75,0002 bd1 ba602 sqft529 Henford Ave, Kingsford, MI 49802For SaleMLS ID #50215488, THOMAS MINER, MULTI STATE REALTY. MiRealSource
- $179,5003 bd1 ba1.1k sqft621 7th St, Iron Mountain, MI 49801For Sale By Owner
- $67,9002 bd1 ba660 sqft311 W Brown St, Iron Mountain, MI 49801For SaleMLS ID #50203268, JANA VISH, MULTI STATE REALTY. MiRealSource
- $189,9001 bd1 ba852 sqftN3703 N Us Highway 2, Iron Mountain, MI 49801For SaleMLS ID #50213513, LINDA PLUMLEY, LEEDS REAL ESTATE. MiRealSource
- $79,5003 bd2 ba858 sqft517 Wilson Ave, Kingsford, MI 49802For SaleMLS ID #50210091, JORDYN LEONARDUZZI, RE/MAX NORTH COUNTRY. MiRealSource
- $125,0003 bd2 ba1.3k sqft307 Iron St, Norway, MI 49870For SaleMLS ID #50214998, DANIEL MENARD, COLDWELL BANKER SCHMIDT REALTORS. MiRealSource
- $169,9003 bd1 ba1k sqft412 Case St, Kingsford, MI 49802For SaleMLS ID #216456, NICOLE HEBERT, KELLER WILLIAMS CLASSIC REALTY NW. GNMLS
- $129,9002 bd2 ba1k sqftW4787 Us Highway 2, Vulcan, MI 49892For SaleMLS ID #50200326, TAMMY GARLING, KEY REALTY DELTA COUNTY LLC. MiRealSource
- $129,9003 bd2 ba1.3k sqftW7840 North St, Pembine, WI 54156For SaleMLS ID #50213162, JANA VISH, MULTI STATE REALTY. MiRealSource
- $154,9003 bd1 ba872 sqftW6653 County Road Z, Pembine, WI 54156For SaleMLS ID #50325915, Rena L Lukowski. RANW as distributed by MLS GRID
- $184,9003 bd2 ba1.3k sqft933 E Hoadley St, Kingsford, MI 49802For SaleMLS ID #50201087, KIMBERLY WEBB, LEEDS REAL ESTATE. MiRealSource
- $99,9002 bd1 ba840 sqftW5932 County Road R, Niagara, WI 54151For SaleMLS ID #50328467, Leah K Ducat. RANW as distributed by MLS GRID
