Skip main navigation
Off market
Street View
  • $1,010,900

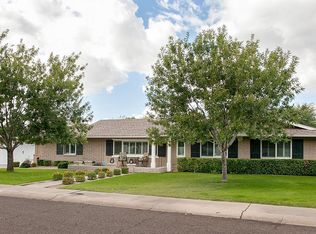
    1101 W Kaler Dr, Phoenix, AZ 85021

    3beds
    2,742sqft
    SingleFamily
    Built in 1959
    0.32 Acres Lot
    $1,010,900 Zestimate®
    $369/sqft
    $6,108 Estimated rent

    Home value

    $1,010,900

    $900,000 - $1.13M

    $6,108/mo

    Zestimate® history
    Loading
    Loading...

    Owner options

    List your home for rent

    $6,108/mo

    Rent Zestimate®

    Find your next renter with Zillow Rental Manager. Plus, with online applications, you can quickly screen prospective tenants – for free.

    Learn more

    $6,108/mo

    Rent Zestimate®

    Refinance and save

    $5,740/mo

    Est. payment

    Refinancing to a lower rate could help reduce your monthly payments and save thousands over the life of the loan.

    See today's rates

    $5,740/mo

    Est. payment

    Explore your selling options

    Work with a Zillow partner agent

    Leverage their expertise and Zillow's premium Showcase listings to get your home seen by more buyers.

    Get started

    List with your own agent

    Get your home in front of millions of buyers by listing it on Zillow.

    Learn how to do it

    Sell it yourself

    Take full control of how buyers see your home on Zillow by listing For Sale by Owner (FSBO).

    List your home

    What's special

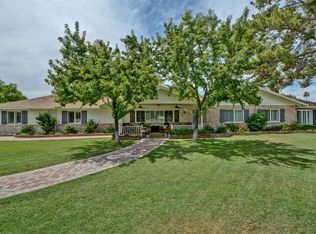
    This 1959 ranch home has undergone two remodels,: interior remodel in 2006 and an exterior remodel w/ addition in 2015. An open plan with livingroom flowing to dining room. From dining room a 9ft wide glass nana doors offers a large view out to the pool, bbq and yard. The kitchen, with alder cabinets granite countertops and stainless appliances, opens to both family room and dining room. The feature is a peninsula useful as a breakfast bar and gathering spot. The family room is comfortable with carpet and 12ft wide glass Nana doors, opening to courtyard. The home offers master and two other bedrooms. Walk-in master closet Master bathroom offers walkin-in shower, jet tub, double sinks, with center vanity, counter and separate toilet area. Finishes in this room include travertine flooring and surrounds, travertine flooring, alder cabinets and granite countertops. The house has laminate wood flooring in the living room, kitchen, dining, hallway and bedrooms. Bathrooms and laundry have travertine floors. L-shaped laundry room has two wings: One portion for clothes preparation offers two stations of alder cabinets with granite countertops and large utility stainless sink. The other portion acts as a mud room having two walls of cabinets for overflow food pantry and cleaning storage. There are two HVAC zones a 3 ton rooftop package unit on the west and a three-time split system on the east. Crown and base molding throughout, as well as all wrapped openings having header, side rail and base molding. Ceiling fans and plantation shutters throughout. Not only energy-efficient in the low- E upgraded window package, the attic has new spray cellulose insulation in the rafters with foil cap sheet radiant barrier at the underside of roof deck, and the exterior masonry walls had spray foam insulation recently applied. All siding has been removed in 2015 and replaced while applying spray foam insulation beneath. There is a front outdoor covered porch that extends out to a screen wall and large tree. The rear of the house has a covered patio with nearby built-in bbq grill and bar seating. The home has a 400 amp electrical service upgrade in 2015 and a gas line supplying the cooktop and water heater. See "additional information" for detached building offering additional bedroom and bathroom.

    This property is off market, which means it's not currently listed for sale or rent on Zillow. This may be different from what's available on other websites or public sources.
    Facts & features

    Interior

    Bedrooms & bathrooms
    • Bedrooms: 3
    • Bathrooms: 3
    • Full bathrooms: 2
    Heating
    • Other, Electric
    Cooling
    • Refrigerator
    Appliances
    • Included: Dishwasher, Dryer, Freezer, Garbage disposal, Microwave, Range / Oven, Refrigerator, Washer
    Features
    • Flooring: Tile, Carpet, Laminate
    • Has fireplace: No
    Interior area
    • Total interior livable area: 2,742 sqft

    Property

    Parking
    • Total spaces: 2
    • Parking features: Garage - Detached, Off-street
    Features
    • Exterior features: Cement / Concrete
    Lot
    • Size: 0.32 Acres
    Details
    • Parcel number: 15707017

    Construction

    Type & style
    • Home type: SingleFamily
    Materials
    • Roof: Shake / Shingle
    Condition
    • Year built: 1959

    Community & neighborhood

    Location
    • Region: Phoenix

    Price history

    DateEventPrice
    8/30/2004Sold$315,000$115/sqft
    Source: ARMLS #2147400 Report a problem

    Public tax history

    YearProperty taxesTax assessment
    2025$5,096 +4.4%$80,830 -5.2%
    2024$4,882 +2%$85,280 +106.8%
    2023$4,786 +2.2%$41,242 -28.5%
    2022$4,682 +1.4%$57,710 +7.5%
    2021$4,616 +2.1%$53,670 +3.5%
    2020$4,521 +3.1%$51,870 +7.9%
    2019$4,387 $48,080 +3.8%
    2018$4,387 +0.3%$46,330 +17.2%
    2017$4,374 +40.2%$39,530 +1.2%
    2016$3,121 +1.9%$39,080 +41%
    2015$3,064 $27,720 +19.9%
    2014-- $23,120 +22.1%
    2013-- $18,930 -8.3%
    2012-- $20,650 -21.4%
    2011-- $26,280 -20.5%
    2010-- $33,070 -16.6%
    2009-- $39,670 -5.9%
    2008-- $42,150 +13.8%
    2007-- $37,050 +64.7%
    2006-- $22,500
    2005-- $22,500 +16.6%
    2004-- $19,300
    2003-- $19,300 +28.2%
    2002-- $15,050

    Find assessor info on the county website

    Neighborhood: Alhambra

    Nearby schools

    GreatSchools rating
    Get a cash offer in 3 minutes
    Find out how much your home could sell for in as little as 3 minutes with a no-obligation cash offer.
    Estimated market value
    $1,010,900
    Get a cash offer in 3 minutes
    Find out how much your home could sell for in as little as 3 minutes with a no-obligation cash offer.
    Estimated market value
    $1,010,900