Skip main navigation
Pending
  • $305,000

    1101 W Main St, Ozark, AR 72949

    3beds
    2,162sqft
    : 
    Loading
    Get pre-qualified
    Single Family Residence
    Built in 1971
    0.37 Acres Lot
    $294,000 Zestimate®
    $141/sqft
    $-- HOA

    What's special

    Insulated shop with electricTile walk-in showerTile on bath floorsCarpet in the bedroomsWonderfully renovated homeNew water heaterWifi thermostat
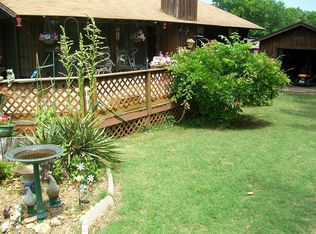
    This wonderfully renovated home is move in ready and waiting for a new family to love and enjoy! Nestled into a beautifully landscaped and sodded corner lot, this home is in a quiet and cozy neighborhood on a knoll that overlooks the river. Take a walk around your streets to gaze at the scenic bluffs of the river basin, and enjoy the breezes across the water. The home has been well taken care of and updated! The owners have installed a new 200 amp breaker box, a new water line to the home, 3/4" bamboo flooring, new paint throughout, led lighting, new appliances, new water heater, new heat and air in 2024, insulated shop with electric, washer and dryer room in the insulated garage, an ice maker connection in garage, insulated wifi connected garage doors, wifi thermostat, tile walk-in shower, the vinyl windows boasts low-e argon insulated glass and have a lifetime transferable warranty, tile on bath floors and carpet in the bedrooms. There is a bonus room and game room on the rear of the home that look toward the river bluffs. The roof has been replaced in 2024. There is a current termite policy in place. The owners installed an underground dog fence but module is disconnected currently. Pool table and refrigerator to remain.
    192 days
    |
    21
    |
    0
    |

    Zillow last checked:

    Listing updated:

    Listed by:

    Stacy Vann 479-651-2038,

    O'Neal Real Estate- Fort Smith 479-242-4609

    Source: Western River Valley BOR,MLS#: 1086072Originating MLS: Fort Smith Board of Realtors

      Facts & features

      Interior

      Bedrooms & bathrooms
      • Bedrooms: 3
      • Bathrooms: 2
      • Full bathrooms: 2
      Heating
      • Central, ENERGY STAR Qualified Equipment, Gas
      Cooling
      • Central Air, Electric, ENERGY STAR Qualified Equipment
      Appliances
      • Included: Some Electric Appliances, Dishwasher, Disposal, Gas Water Heater, Microwave Hood Fan, Microwave, Range, Refrigerator, ENERGY STAR Qualified Appliances, Plumbed For Ice Maker
      • Laundry: Electric Dryer Hookup, Washer Hookup, Dryer Hookup
      Features
      • Built-in Features, Ceiling Fan(s), Granite Counters, Programmable Thermostat, Walk-In Closet(s)
      • Flooring: Bamboo, Carpet, Ceramic Tile, Laminate
      • Windows: Double Pane Windows, Vinyl, Blinds
      • Has basement: No
      • Number of fireplaces: 1
      • Fireplace features: Gas Starter, Living Room, Wood Burning
      Interior area
      • Total interior livable area: 2,162 sqft
      Video & virtual tour

      Property

      Parking
      • Total spaces: 2
      • Parking features: Attached, Garage, Garage Door Opener
      • Has attached garage: Yes
      • Covered spaces: 2
      Features
      • Levels: Multi/Split
      • Patio & porch: Patio
      • Exterior features: Concrete Driveway
      • Fencing: None
      Lot
      • Size: 0.37 Acres
      • Dimensions: .3 acres
      • Features: Central Business District, Corner Lot, City Lot, Landscaped, Subdivision
      Details
      • Additional structures: Storage, Workshop, Outbuilding
      • Parcel number: 00900982000
      • Special conditions: None

      Construction

      Type & style
      • Home type: SingleFamily
      • Property subtype: Single Family Residence
      Materials
      • Brick, Vinyl Siding
      • Foundation: Block, Brick/Mortar, Slab
      • Roof: Architectural,Fiberglass,Shingle
      Condition
      • Year built: 1971

      Utilities & green energy

      • Sewer: Public Sewer
      • Water: Public
      • Utilities for property: Cable Available, Electricity Available, Natural Gas Available, Sewer Available, Water Available

      Community & HOA

      Community
      • Features: Curbs, Near Hospital, Near Schools, Shopping
      • Subdivision: Anderson Add
      Location
      • Region: Ozark

      Financial & listing details

      • Price per square foot: $141/sqft
      • Tax assessed value: $119,050
      • Annual tax amount: $784
      • Date on market: 12/25/2025
      • Road surface type: Paved

        Estimated market value

        $294,000

        $279,000 - $309,000

        $1,463/mo

        Price history

        DateEventPrice
        5/27/2026Pending sale$305,000$141/sqft
        Source: Western River Valley BOR #1086072 Report a problem
        12/25/2025Listed for sale$305,000-3.2%$141/sqft
        Source: Western River Valley BOR #1086072 Report a problem
        12/22/2025Listing removed--
        Source: Owner Report a problem
        9/23/2025Listed for sale$315,000-6%$146/sqft
        Source: Owner Report a problem
        8/16/2025Listing removed--
        Source: Owner Report a problem
        2/19/2025Listed for sale$334,999+219%$155/sqft
        Source: Owner Report a problem
        6/1/2009Sold$105,000$49/sqft
        Source: Public Record Report a problem

        Public tax history

        YearProperty taxesTax assessment
        2025$684 -12.7%$23,810
        2024$784 -8.7%$23,810
        2023$859 -5.4%$23,810
        2022$908 $23,810
        2021$908 +4.1%$23,810 +2.9%
        2020$873 +0.3%$23,140
        2019$870 +2.8%$23,140
        2018$846 +6.2%$23,140
        2017$797 +6.6%$23,140 +13.6%
        2016$748 $20,370 +11.9%
        2015-- $18,200
        2014-- $18,200
        2013-- $18,200
        2012-- $18,200
        2011-- $18,200 -3.9%
        2010$567 +7.6%$18,938 +4.5%
        2009$527 $18,114

        Find assessor info on the county website

        Monthly payment

        Est. payment

        Payment breakdown

        Explore the cost of this home by adjusting the details. Changes won't be saved.
        All calculations are estimates and provided by Zillow, Inc. for informational purposes only. Actual amounts may vary.
        HOA fees may include property taxes on listings classified as Co-Ops. Contact the listing agent and/or owner for fee details.
        Mortgage interest rates are dependent on a number of factors, including credit score, down payment, and repayment length. Interest rate data provided by Zillow Group Marketplace, Inc. as of 1/1/1970 from various mortgage lenders with which we have lead or other similar arrangements; the Estimated Payment is an average of those rates.
        See how much you could borrow to make a competitive offer.

        Climate risks

        Neighborhood: 72949

        Getting around

        51 / 100
        Somewhat Walkable
        14 / 100
        Somewhat Bikeable

        Nearby schools

        GreatSchools rating
        Schools provided by the listing agent
        • Elementary: Ozark
        • Middle: Ozark
        • High: Ozark
        • District: Ozark

        Source: Western River Valley BOR. This data may not be complete. We recommend contacting the local school district to confirm school assignments for this home.

        A local agent can set up tours, give advice and negotiate with sellers.

        Browse local experts

        Similar homes

        Skip to the end of the carouselSkip to the beginning of the carousel