Skip main navigation
Sold
  • $185,000

    1101 W Michigan Ave, Jackson, MI 49202

    3beds
    1,914sqft
    Single Family Residence
    Built in 1925
    6,969.6 Square Feet Lot
    $190,200 Zestimate®
    $97/sqft
    $1,727 Estimated rent

    Home value

    $190,200

    $160,000 - $226,000

    $1,727/mo

    Zestimate® history
    Loading
    Loading...

    Owner options

    List your home for rent

    $1,727/mo

    Rent Zestimate®

    Find your next renter with Zillow Rental Manager. Plus, with online applications, you can quickly screen prospective tenants – for free.

    Learn more

    $1,727/mo

    Rent Zestimate®

    Refinance and save

    $1,262/mo

    Est. payment

    Refinancing to a lower rate could help reduce your monthly payments and save thousands over the life of the loan.

    See today's rates

    $1,262/mo

    Est. payment

    Explore your selling options

    Work with a Zillow partner agent

    Leverage their expertise and Zillow's premium Showcase listings to get your home seen by more buyers.

    Get started

    List with your own agent

    Get your home in front of millions of buyers by listing it on Zillow.

    Learn how to do it

    Sell it yourself

    Take full control of how buyers see your home on Zillow by listing For Sale by Owner (FSBO).

    List your home

    What's special

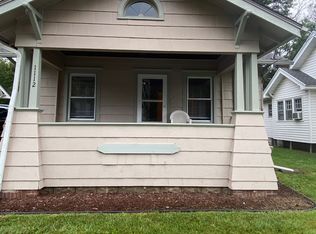
    Open House: Saturday 5/17 1 to 3 PM! Nestled on a desirable corner lot in Jackson, this utterly charming three-bedroom, one-and-a-half-bathroom home exudes character and offers a unique living experience. Boasting over 3,000 total square feet, with 1,914 thoughtfully finished, this residence is a true gem. The main level welcomes you with a spacious living room featuring a cozy gas log fireplace and a beautiful bay window, flowing seamlessly into a comfortable family room. The kitchen includes a delightful breakfast nook, while the formal dining room showcases an exquisite Murano glass chandelier with a Waterford crystal center, complemented by a more casual dinette with built-in china cabinet and sideboard. Architectural details abound with elegant arched doorways and three stunning and three stunning prairie-style-stained leaded glass doors. and three stunning prairie-style-stained leaded glass doors. Enjoy the bright enclosed porch on the west side and a lovely rear den bathed in natural light from numerous windows and offering great southern exposure. Upstairs, you'll find a primary bedroom with a walk-in closet, along with two additional bedrooms and the main bathroom. A walk-up attic with a wooden floor provides ample storage possibilities. Adding to its charm are beautiful Austrian glass doorknobs found throughout the home. The full basement offers practicality with a washer and dryer, workbench, and plenty of storage space. Outside, a nice large parking patio provides easy access to the two-car garage, complete with its own workbench. The lovely fenced-in backyard and corner lot location complete this wonderful property, offering immense potential for its next fortunate owners. See Features and Updates Sheet for full details! Conveniently located near a variety of amenities, including interstate access, and exciting entertainment options. Schedule through Showing Time. A licensed agent must be present during showing. Buyer/agent to verify all info & measurements.

    Zillow last checked:

    Listing updated:

    Listed by:

    NEAL W SANFORD 517-202-7230,

    Preview Properties PC

    Bought with:

    Jennifer Rodgers, 6502404916

    Green Key Real Estate, LLC

    Source: MichRIC,MLS#: 25021909MLS Logo

    Facts & features

    Interior

    Bedrooms & bathrooms
    • Bedrooms: 3
    • Bathrooms: 2
    • Full bathrooms: 1
    • 1/2 bathrooms: 1
    Primary bedroom
    • Level: Upper
    • Area: 154
    • Dimensions: 14.00 x 11.00
    Bedroom 2
    • Level: Upper
    • Area: 121
    • Dimensions: 11.00 x 11.00
    Bedroom 3
    • Level: Upper
    • Area: 110
    • Dimensions: 11.00 x 10.00
    Dining room
    • Level: Main
    • Area: 168
    • Dimensions: 14.00 x 12.00
    Family room
    • Level: Main
    • Area: 140
    • Dimensions: 14.00 x 10.00
    Kitchen
    • Description: 10 x 6 pantry
    • Level: Main
    • Area: 88
    • Dimensions: 11.00 x 8.00
    Living room
    • Level: Main
    • Area: 294
    • Dimensions: 21.00 x 14.00
    Heating
    • Forced Air
    Cooling
    • Central Air
    Appliances
    • Included: Dishwasher, Dryer, Oven, Range, Refrigerator, Washer
    • Laundry: Electric Dryer Hookup, In Basement, Washer Hookup
    Features
    • Flooring: Linoleum, Wood
    • Windows: Bay/Bow
    • Basement: Full
    • Number of fireplaces: 1
    • Fireplace features: Gas Log, Living Room
    Interior area
    • Total structure area: 1,914
    • Total interior livable area: 1,914 sqft
    • Finished area below ground: 0

    Property

    Parking
    • Total spaces: 2
    • Parking features: Garage Faces Front, Garage Door Opener
    • Garage spaces: 2
    Features
    • Stories: 2
    Lot
    • Size: 6,969 sqft
    • Dimensions: 65 x 104
    • Features: Corner Lot, Level, Sidewalk
    Details
    • Parcel number: 3063800000

    Construction

    Type & style
    • Home type: SingleFamily
    • Architectural style: Traditional
    • Property subtype: Single Family Residence
    Materials
    • Vinyl Siding
    • Roof: Shingle
    Condition
    • New construction: No
    • Year built: 1925
    Details
    • Warranty included: Yes

    Utilities & green energy

    • Sewer: Public Sewer
    • Water: Public
    • Utilities for property: Phone Available, Cable Available, Natural Gas Connected

    Community & neighborhood

    Location
    • Region: Jackson
    • Subdivision: SHOEMAKER'S ADD

    Other

    Other facts
    • Listing terms: Cash,FHA,VA Loan,MSHDA,Conventional
    • Road surface type: Paved

    Price history

    DateEventPrice
    7/1/2025Sold$185,000+8.8%$97/sqft
    Source: MichRIC #25021909 Report a problem
    6/2/2025Contingent$170,000$89/sqft
    Source: MichRIC #25021909 Report a problem
    5/16/2025Listed for sale$170,000+183.3%$89/sqft
    Source: MichRIC #25021909 Report a problem
    5/22/2015Sold$60,000-5.5%$31/sqft
    Source: Public Record Report a problem
    4/16/2015Pending sale$63,500$33/sqft
    Source: ERA Reardon Realty #20018746 Report a problem
    12/19/2014Price change$63,500-9.2%$33/sqft
    Source: ERA Reardon Realty #20018746 Report a problem
    3/4/2014Price change$69,900-12.5%$37/sqft
    Source: ERA Reardon Realty #20018746 Report a problem
    1/4/2014Price change$79,900+6.7%$42/sqft
    Source: ERA Reardon Realty #20018746 Report a problem
    1/1/2014Price change$74,900-6.3%$39/sqft
    Source: ERA Reardon Realty #20018746 Report a problem
    10/3/2013Listed for sale$79,900$42/sqft
    Source: ERA Reardon Realty #20018746 Report a problem

    Public tax history

    YearProperty taxesTax assessment
    2025-- $70,500 +12.4%
    2024-- $62,700 +18.2%
    2021$1,788 $53,050 +24.4%
    2020$1,788 +3.1%$42,650 +25.1%
    2019$1,735 +5.9%$34,100 -45.4%
    2018$1,637 -34.6%$62,400 +8%
    2017$2,503 $57,800 +4.7%
    2016$2,503 -19.1%$55,200 -2.6%
    2015$3,093 $56,650 +10.3%
    2014$3,093 $51,350 -14.7%
    2012-- $60,200 -9.5%
    2011-- $66,500 -1.3%
    2010-- $67,400 -16.1%
    2009-- $80,350

    Find assessor info on the county website

    Neighborhood: 49202

    Nearby schools

    GreatSchools rating
    Get pre-qualified for a loan
    At Zillow Home Loans, we can pre-qualify you in as little as 5 minutes with no impact to your credit score.

    An equal housing lender. NMLS #10287.