Skip main navigation
Off market
  • $1,608,200

    1101 W New Hampshire St, Orlando, FL 32804

    5beds
    4,152sqft
    Single Family Residence
    Built in 2015
    10,184 Square Feet Lot
    $1,608,200 Zestimate®
    $387/sqft
    $2,880 Estimated rent

    Home value

    $1,608,200

    $1.48M - $1.77M

    $2,880/mo

    Zestimate® history
    Loading
    Loading...

    Owner options

    List your home for rent

    $2,880/mo

    Rent Zestimate®

    Find your next renter with Zillow Rental Manager. Plus, with online applications, you can quickly screen prospective tenants – for free.

    Learn more

    $2,880/mo

    Rent Zestimate®

    Refinance and save

    $11,662/mo

    Est. payment

    Refinancing to a lower rate could help reduce your monthly payments and save thousands over the life of the loan.

    See today's rates

    $11,662/mo

    Est. payment

    Explore your selling options

    Work with a Zillow partner agent

    Leverage their expertise and Zillow's premium Showcase listings to get your home seen by more buyers.

    Get started

    List with your own agent

    Get your home in front of millions of buyers by listing it on Zillow.

    Learn how to do it

    Sell it yourself

    Take full control of how buyers see your home on Zillow by listing For Sale by Owner (FSBO).

    List your home

    What's special

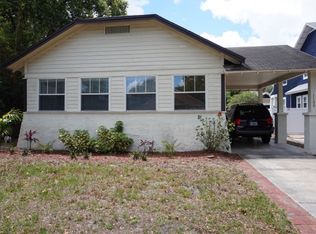
    College Park Custom Craftsman built-in 2015 just steps to Dartmouth Park, Starbucks, Publix & College Park local cafes & restaurants. From the front porch the large Foyer opens to a playroom and office then expands into the open concept Great Room with informal dining area and custom kitchen. The u-shaped Kitchen features an abundance of beautiful white cabinetry with quartz countertops with a pleasing glass backsplash, gas range, a large walk-in pantry & center island. At the rear of the kitchen find the laundry room & a mudroom area with custom storage bench and cubbies. Bring the outside in via a triple pocket slider opening to a 45' wide covered lanai with phantom screening featuring a fabulous summer kitchen and a full pool bath. The large, private backyard accommodates a heated, resort-style pool surrounded by a pavered deck to add to the entertaining fun. Upstairs find the informal family room with built-in cabinets with drink fridge, 4 spacious guest bedrooms, 3 full baths and the Master bedroom & bath. Enter the private, spacious Owner's en suite via double doors, filled with natural light featuring a tray ceiling and luxury bathroom. The Owner's bath includes a large bank of cabinets with plenty of storage above & below, double sinks with quartz countertops, & a large walk-in shower with dual showerheads. Extra features include, gas dryer, gas tankless water heater, a laundry chute, an abundance of storage, an attached 2 car garage with workspace, storage and a wide pavered driveway.

    This property is not currently displayed as for sale or rent on Zillow. This may be different from what's on other websites or public sources.
    Originating MLS: Orlando Regional

    Facts & features

    Interior

    Bedrooms & bathrooms
    • Bedrooms: 5
    • Bathrooms: 6
    • Full bathrooms: 5
    • 1/2 bathrooms: 1
    Heating
    • Forced air, Electric, Gas
    Cooling
    • Central
    Appliances
    • Included: Dishwasher, Dryer, Garbage disposal, Refrigerator, Washer
    Features
    • Ceiling Fans(s), Eating Space In Kitchen, Walk-In Closet(s), Crown Molding, Solid Wood Cabinets, Thermostat, Kitchen/Family Room Combo, Solid Surface Counters
    • Flooring: Tile
    Interior area
    • Structure area source: Public Records
    • Total interior livable area: 4,152 sqft

    Property

    Parking
    • Parking features: Garage - Attached
    Features
    • Levels: Two
    • Patio & porch: Patio, Porch, Screened, Covered, Front Porch
    • Pool features: Heated, In Ground, Outside Bath Access, Lighting
    Lot
    • Size: 10,184 Square Feet
    • Dimensions: 75x135
    Details
    • Parcel number: 292214146604110
    • Zoning: R-1/T/W

    Construction

    Type & style
    • Home type: SingleFamily
    • Property subtype: Single Family Residence
    Materials
    • masonry
    Condition
    • Year built: 2015

    Utilities & green energy

    • Sewer: Public Sewer
    • Utilities for property: Natural Gas Connected, Sewer Connected, BB/HS Internet Available, Cable Available, Public

    Community & HOA

    Community
    • Subdivision: COLLEGE PARK SECOND ADD
    Location
    • Region: Orlando

    Financial & listing details

    • Price per square foot: $387/sqft
    • Tax assessed value: $1,145,314
    • Annual tax amount: $14,090
    • Listing terms: Cash, Conventional
    • Ownership: Fee Simple

    Price history

    DateEventPrice
    2/19/2020Sold$895,000-2.2%$216/sqft
    Source: Public Record Report a problem
    1/22/2020Pending sale$915,000$220/sqft
    Source: ANNE ROGERS REALTY GROUP INC #O5823568 Report a problem
    1/2/2020Price change$915,000-3.1%$220/sqft
    Source: ANNE ROGERS REALTY GROUP INC #O5823568 Report a problem
    12/10/2019Price change$944,000-0.5%$227/sqft
    Source: ANNE ROGERS REALTY GROUP INC #O5823568 Report a problem
    11/15/2019Price change$949,000-2.6%$229/sqft
    Source: ANNE ROGERS REALTY GROUP INC #O5823568 Report a problem
    11/5/2019Price change$974,000-2%$235/sqft
    Source: ANNE ROGERS REALTY GROUP INC #O5823568 Report a problem
    10/17/2019Price change$994,000-5.2%$239/sqft
    Source: STELLA REALTY GROUP, LLC #V4908489 Report a problem
    10/3/2019Price change$1,049,000-4.5%$253/sqft
    Source: STELLA REALTY GROUP, LLC #V4908489 Report a problem
    9/5/2019Price change$1,099,000-2.3%$265/sqft
    Source: STELLA REALTY GROUP #V4908489 Report a problem
    8/15/2019Price change$1,125,000-2.2%$271/sqft
    Source: STELLA REALTY GROUP #V4908489 Report a problem
    7/13/2019Listed for sale$1,149,900+389.3%$277/sqft
    Source: STELLA REALTY GROUP #V4908489 Report a problem
    11/14/2014Sold$235,000$57/sqft
    Source: Stellar MLS #O5314340 Report a problem

    Public tax history

    YearProperty taxesTax assessment
    2024$14,090 +3.9%$808,243 +3%
    2023$13,567 +2.8%$784,702 +3%
    2022$13,197 +1.5%$761,847 +3%
    2021$13,007 -14.6%$739,657 -9.1%
    2020$15,230 +16%$813,814 +11.3%
    2019$13,129 +0.9%$731,201 +1.9%
    2018$13,014 $717,567 -4.5%
    2017$13,014 +1.2%$751,463 +4.1%
    2016$12,860 +0.3%$721,957 +381.3%
    2015$12,819 +456.4%$150,000 -30.3%
    2014$2,304 +7%$215,225 +11.3%
    2013$2,153 +1.5%$193,447 +12.7%
    2012$2,121 +3.5%$171,639 -1.8%
    2011$2,049 +5.4%$174,725 -3.6%
    2010$1,945 $181,330 -18.3%
    2009-- $221,946 -22%
    2008$1,796 -5.9%$284,653 -7.2%
    2007$1,908 -4.9%$306,836 +10.4%
    2006$2,007 +0.6%$277,847 +42.6%
    2005$1,996 +5.7%$194,911 +10.7%
    2004$1,887 +1.6%$175,999 +1.1%
    2003$1,858 +3%$174,135 +10.1%
    2002$1,803 -0.7%$158,098 +13.2%
    2001$1,816 +1.2%$139,691 +23%
    2000$1,795 $113,566
    Find assessor info on the county website

    Neighborhood: College Park

    Nearby schools

    GreatSchools rating
    Schools provided by the listing agent
    • Elementary: Lake Silver Elem
    • Middle: College Park Middle
    • High: Edgewater High

    Source: The MLS. This data may not be complete. We recommend contacting the local school district to confirm school assignments for this home.

    Get a cash offer in 3 minutes
    Find out how much your home could sell for in as little as 3 minutes with a no-obligation cash offer.
    Estimated market value
    $1,608,200
    Get a cash offer in 3 minutes
    Find out how much your home could sell for in as little as 3 minutes with a no-obligation cash offer.
    Estimated market value
    $1,608,200