Skip main navigation
Closed
  • Price Unknown

    1101 Woodhill Court, Springfield, MO 65810

    5beds
    4,370sqft
    Single Family Residence
    Built in 2002
    0.28 Acres Lot
    $621,600 Zestimate®
    $--/sqft
    $3,540 Estimated rent

    Home value

    $621,600

    $591,000 - $653,000

    $3,540/mo

    Zestimate® history
    Loading
    Loading...

    Owner options

    List your home for rent

    $3,540/mo

    Rent Zestimate®

    Find your next renter with Zillow Rental Manager. Plus, with online applications, you can quickly screen prospective tenants – for free.

    Learn more

    $3,540/mo

    Rent Zestimate®

    Refinance and save

    $1,130/mo

    Est. payment

    Refinancing to a lower rate could help reduce your monthly payments and save thousands over the life of the loan.

    See today's rates

    $1,130/mo

    Est. payment

    Explore your selling options

    Work with a Zillow partner agent

    Leverage their expertise and Zillow's premium Showcase listings to get your home seen by more buyers.

    Get started

    List with your own agent

    Get your home in front of millions of buyers by listing it on Zillow.

    Learn how to do it

    Sell it yourself

    Take full control of how buyers see your home on Zillow by listing For Sale by Owner (FSBO).

    List your home

    What's special

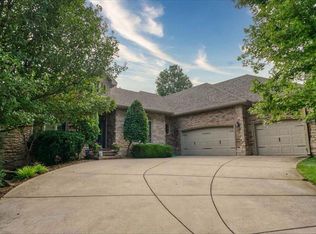
    This meticulously maintained all-brick 5-bedroom, 3.5-bath home offers versatile living spaces--easily converted into 7 bedrooms if needed! The main floor includes an office that could also serve as a 4th bedroom, allowing for four bedrooms on the main level if desired. The main living areas upstairs feature gleaming hardwood floors, a beautifully updated kitchen with granite countertops, a gorgeous tile backsplash, and refinished cabinets, creating a warm and inviting atmosphere. A cozy fireplace in the living room adds charm and comfort.The large primary bedroom offers a peaceful retreat with direct access to the covered deck, perfect for enjoying morning coffee or evening relaxation. The spacious primary bathroom adds to the luxury, featuring ample room to unwind.Enjoy the outdoors from the covered deck, which overlooks the large, wood-fenced yard with mature landscaping. Deck access is conveniently available from both the living room and the primary bedroom.The walkout basement is an entertainer's dream, complete with a wet bar, spacious family room with a second fireplace, and a rec room that could easily be converted into the 7th bedroom, complete with a window and closet. The basement also includes two additional bedrooms, a full bath, a John Deere room, and extra unfinished storage.Located in a sought-after neighborhood within the Wanda Gray/Wilsons, Cherokee, and Kickapoo school district, this home sits on a quiet cul-de-sac with easy access to local conveniences. With a 3-car garage and impeccable upkeep, this home is truly move-in ready!

    Zillow last checked:

    Listing updated:

    Listed by:

    The Martino Group 417-840-9050,

    Murney Associates - Primrose

    Bought with:

    Holt Homes Group, 2008011324

    Keller Williams

    Source: SOMOMLS as distributed by MLS GRID,MLS#: 60290527MLS Logo

    Facts & features

    Interior

    Bedrooms & bathrooms
    • Bedrooms: 5
    • Bathrooms: 4
    • Full bathrooms: 3
    • 1/2 bathrooms: 1
    Heating
    • Forced Air, Natural Gas
    Cooling
    • Central Air, Ceiling Fan(s)
    Appliances
    • Included: Dishwasher, Gas Water Heater, Free-Standing Gas Oven, Dryer, Washer, Microwave, Refrigerator, Disposal
    • Laundry: Main Level, W/D Hookup
    Features
    • High Speed Internet, Crown Molding, Marble Counters, Granite Counters, Walk-In Closet(s), Walk-in Shower, Wet Bar
    • Flooring: Carpet, Tile, Hardwood
    • Windows: Drapes, Blinds, Window Coverings
    • Basement: Walk-Out Access,Finished,Storage Space,Unfinished,Full
    • Attic: Partially Floored,Pull Down Stairs
    • Has fireplace: Yes
    • Fireplace features: Living Room, Two or More, Tile, Great Room, Gas
    Interior area
    • Total structure area: 4,804
    • Total interior livable area: 4,370 sqft
    • Finished area above ground: 2,402
    • Finished area below ground: 1,968

    Property

    Parking
    • Total spaces: 3
    • Parking features: Driveway, Garage Faces Front
    • Attached garage spaces: 3
    • Has uncovered spaces: Yes
    Features
    • Levels: One
    • Stories: 1
    • Patio & porch: Patio, Covered, Front Porch
    • Exterior features: Rain Gutters
    • Has spa: Yes
    • Spa features: Bath
    Lot
    • Size: 0.28 Acres
    • Features: Sprinklers In Front, Sprinklers In Rear, Cul-De-Sac, Landscaped
    Details
    • Parcel number: 881823200256

    Construction

    Type & style
    • Home type: SingleFamily
    • Architectural style: Traditional,Ranch
    • Property subtype: Single Family Residence
    Materials
    • Stone, Brick
    • Foundation: Poured Concrete
    • Roof: Composition
    Condition
    • Year built: 2002

    Utilities & green energy

    • Sewer: Public Sewer
    • Water: Public

    Community & neighborhood

    Security
    • Security features: Smoke Detector(s)
    Location
    • Region: Springfield
    • Subdivision: Stone Meadow

    HOA & financial

    HOA
    • HOA fee: $1,130 annually
    • Services included: Play Area, Basketball Court, Other, Trash, Tennis Court(s), Pool, Snow Removal, Gated Entry, Common Area Maintenance

    Other

    Other facts
    • Listing terms: Cash,VA Loan,FHA,Conventional
    • Road surface type: Asphalt

    Price history

    DateEventPrice
    7/30/2025Sold--
    Source: SOMOMLS as distributed by MLS GRID #60290527 Report a problem
    7/3/2025Pending sale$614,900$141/sqft
    Source: SOMOMLS as distributed by MLS GRID #60290527 Report a problem
    5/27/2025Price change$614,900+70.9%$141/sqft
    Source: SOMOMLS as distributed by MLS GRID #60290527 Report a problem
    11/20/2010Listed for sale$359,900$82/sqft
    Source: RE/MAX House of Brokers #1018572 Report a problem

    Public tax history

    Tax history is unavailable.

    Find assessor info on the county website

    Neighborhood: 65810

    Nearby schools

    GreatSchools rating
    Schools provided by the listing agent
    • Elementary: SGF-Wanda Gray/Wilsons
    • Middle: SGF-Cherokee
    • High: SGF-Kickapoo

    Source: SOMOMLS as distributed by MLS GRID. This data may not be complete. We recommend contacting the local school district to confirm school assignments for this home.

    Sell for more on Zillow
    Get a Zillow Showcase℠ listing at no additional cost and you could sell for .
    $621,600
    2% more
    +$12,432
    With Zillow Showcase(estimated)
    $634,032