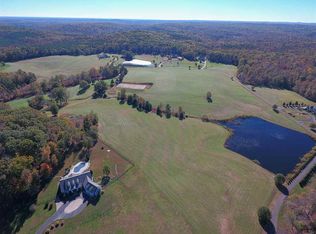
Experience unparalleled elegance in this architect-designed home by renowned builder Dennis Duffy, offering over 6,000 sq. ft. of living space, with an additional 3,000+ sq. ft. ready to finish in the basement and walk-up attic. Exceptional craftsmanship is evident throughout, from soaring ceilings and crown molding to the expansive floor-to-ceiling windows that fill the home with natural light and frame the stunning surrounding views. The gourmet kitchen is a chef's dream, featuring high-end Dacor appliances including a 6-burner stove, double oven, Sub-Zero fridge, granite countertops, and a detailed backsplash. The eat-in kitchen, framed by a bay window, is bathed in natural light. Floor-to-ceiling windows in the living room highlight the views and a cozy fireplace, opening to a spacious screened all-seasons room with another fireplace, stone accent walls, and stone flooring--perfect for year-round entertaining. The luxurious primary suite is a private retreat, with its own fireplace, expansive bathroom featuring a claw-foot tub, oversized walk-in shower, double vanities, and a dedicated beauty vanity with seating. Remote-controlled skylights in both master closets add a unique touch of convenience. Additional bedrooms are generously sized, and the main floor includes a guest bedroom and office. Thoughtful features extend throughout the home, including a two-story entryway with chandelier, two internal flights of stairs, external stairs to the upstairs, and a fenced backyard. The main floor laundry room includes a sink, extra storage, and almost-new washer and dryer. Comfort is ensured with three-zone AC, and peace of mind with a whole-house automatic generator. Connectivity is ready for modern living with a Starlink satellite dish and over-the-air TV antenna. A 2+1 car garage and outdoor patio complete this sophisticated and functional home, all set against serene 10+ acre views.
Sold for $1,500,000
$1,500,000
1101 Walnut Hill Dr, Hillsborough, NC 27278
5beds
6,131sqft
Single Family Residence, Residential
Built in 2007
10.69 Acres Lot
$1,495,600 Zestimate®
$245/sqft
$4,813 Estimated rent
Home value
$1,495,600
Estimated sales range
Not available
$4,813/mo
Zestimate® history
Owner options
List your home for rent
$4,813/mo
Rent Zestimate®
Find your next renter with Zillow Rental Manager. Plus, with online applications, you can quickly screen prospective tenants – for free.
$4,813/mo
Rent Zestimate®
Refinance and save
$8,954/mo
Est. payment
Refinancing to a lower rate could help reduce your monthly payments and save thousands over the life of the loan.
$8,954/mo
Est. payment
Explore your selling options
Work with a Zillow partner agent
Leverage their expertise and Zillow's premium Showcase listings to get your home seen by more buyers.
Get startedList with your own agent
Get your home in front of millions of buyers by listing it on Zillow.
Learn how to do itSell it yourself
Take full control of how buyers see your home on Zillow by listing For Sale by Owner (FSBO).
List your homeWhat's special
Soaring ceilingsNatural lightCozy fireplaceOutdoor patioGourmet kitchenCrown moldingHigh-end dacor appliances
Zillow last checked:
Listing updated:
Listed by:
Bill Stevenson 919-291-3325,
Compass -- Chapel Hill - Durham
Bought with:
Kim Crowley, 276564
EXP Realty LLC
Stephanie Gilmore, 247196
EXP Realty LLC
Source: Doorify MLS,MLS#: 10152771
Facts & features
Interior
Bedrooms & bathrooms
- Bedrooms: 5
- Bathrooms: 6
- Full bathrooms: 5
- 1/2 bathrooms: 1
Heating
- Central, Forced Air, Propane
Cooling
- Central Air, Electric
Appliances
- Included: Built-In Refrigerator, Dishwasher, Gas Range, Gas Water Heater, Microwave, Plumbed For Ice Maker, Range Hood, Stainless Steel Appliance(s), Water Heater
- Laundry: Electric Dryer Hookup, Inside, Laundry Room, Main Level, Sink, Washer Hookup
Features
- Bathtub/Shower Combination, Bookcases, Breakfast Bar, Built-in Features, Ceiling Fan(s), Chandelier, Crown Molding, Double Vanity, Dual Closets, Eat-in Kitchen, Entrance Foyer, Granite Counters, High Ceilings, High Speed Internet, Kitchen Island, Open Floorplan, Pantry, Recessed Lighting, Separate Shower, Smooth Ceilings, Soaking Tub, Storage, Walk-In Closet(s), Walk-In Shower, Water Closet
- Flooring: Carpet, Concrete, Hardwood, Tile
- Basement: Concrete, Crawl Space, Exterior Entry, Heated, Interior Entry, Partial, Unfinished
- Number of fireplaces: 4
- Fireplace features: Family Room, Gas, Gas Log, Outside, Master Bedroom
Interior area
- Total structure area: 6,131
- Total interior livable area: 6,131 sqft
- Finished area above ground: 6,131
- Finished area below ground: 0
Property
Parking
- Total spaces: 5
- Parking features: Attached, Concrete, Driveway, Garage, Garage Door Opener, Garage Faces Side, Inside Entrance
- Attached garage spaces: 3
Features
- Levels: Three Or More
- Stories: 2
- Patio & porch: Covered, Deck, Front Porch, Patio, Porch, Screened
- Exterior features: Fenced Yard, Private Yard, Rain Gutters
- Pool features: None
- Fencing: Back Yard, Chain Link
- Has view: Yes
Lot
- Size: 10.69 Acres
- Features: Back Yard, Front Yard, Gentle Sloping, Hardwood Trees, Landscaped, Private, Secluded
Details
- Parcel number: 9895247728
- Zoning: AR
- Special conditions: Standard
Construction
Type & style
- Home type: SingleFamily
- Architectural style: Transitional
- Property subtype: Single Family Residence, Residential
Materials
- Brick
- Foundation: Combination
- Roof: Metal, Shingle
Condition
- New construction: No
- Year built: 2007
Utilities & green energy
- Sewer: Septic Tank
- Water: Private, Well
Community & HOA
Community
- Subdivision: Walnut Hill Farm
HOA
- Has HOA: No
Location
- Region: Hillsborough
Financial & listing details
- Price per square foot: $245/sqft
- Tax assessed value: $1,491,300
- Annual tax amount: $10,955
- Date on market: 3/13/2026
Price history
| Date | Event | Price |
|---|---|---|
| 6/29/2026 | Sold | $1,500,000$245/sqft |
Source:  Doorify MLS #10152771 Report a problem Doorify MLS #10152771 Report a problem | ||
| 5/24/2026 | Pending sale | $1,500,000$245/sqft |
Source: Doorify MLS #10152771 Report a problem | ||
| 5/22/2026 | Price change | $1,500,000-14.3%$245/sqft |
Source: Doorify MLS #10152771 Report a problem | ||
| 4/28/2026 | Price change | $1,750,000-5.4%$285/sqft |
Source: Doorify MLS #10152771 Report a problem | ||
| 4/7/2026 | Price change | $1,850,000-5.1%$302/sqft |
Source: Doorify MLS #10152771 Report a problem | ||
| 3/13/2026 | Listed for sale | $1,950,000+92.1%$318/sqft |
Source: Doorify MLS #10152771 Report a problem | ||
| 10/11/2018 | Sold | $1,015,000-11.7%$166/sqft |
Source: Doorify MLS #2198853 Report a problem | ||
| 9/10/2018 | Pending sale | $1,150,000$188/sqft |
Source: Re/Max One Realty #2198853 Report a problem | ||
| 6/19/2018 | Listed for sale | $1,150,000+15.1%$188/sqft |
Source: Re/Max One Realty #2198853 Report a problem | ||
| 11/26/2010 | Listing removed | $999,000$163/sqft |
Source: Keller Williams Realty #1707762 Report a problem | ||
| 5/26/2010 | Price change | $999,000-9.2%$163/sqft |
Source: Keller Williams Realty Chapel Hill #1707762 Report a problem | ||
| 5/1/2010 | Listed for sale | $1,100,000+393.3%$179/sqft |
Source: Keller Williams Realty Chapel Hill #1707762 Report a problem | ||
| 10/27/2004 | Sold | $223,000$36/sqft |
Source: Public Record Report a problem | ||
Public tax history
| Year | Property taxes | Tax assessment |
|---|---|---|
| 2025 | $10,956 -4.4% | $1,491,300 +29.4% |
| 2024 | $11,460 +5% | $1,152,100 |
| 2023 | $10,915 +0.4% | $1,152,100 |
| 2022 | $10,868 +2.4% | $1,152,100 |
| 2021 | $10,609 -8.8% | $1,152,100 -3.2% |
| 2020 | $11,628 | $1,190,600 -0.7% |
| 2018 | $11,628 +1.2% | $1,199,300 |
| 2017 | $11,492 -3.9% | $1,199,300 -3.1% |
| 2016 | $11,959 | $1,237,283 |
| 2015 | $11,959 +0.2% | $1,237,283 |
| 2014 | $11,939 | $1,237,283 |
| 2013 | -- | $1,237,283 |
| 2012 | -- | $1,237,283 |
| 2011 | -- | $1,237,283 |
| 2010 | -- | $1,237,283 |
| 2009 | -- | $1,237,283 +19.5% |
| 2008 | $2,705 | $1,034,998 |
Find assessor info on the county website
Neighborhood: 27278
Nearby homes
- $--14.91 acresLOT-11A Walnut Hill Dr LOT 11A, Hillsborough, NC 27278Off Market
- $1,150,0005 bd4 ba3.9k sqft1117 Walnut Hill Dr, Hillsborough, NC 27278Sold

- $1,247,5004 bd4 ba4.9k sqft1001 Walnut Hill Dr, Hillsborough, NC 27278Off Market
- $1,544,0005 bd4 ba5.4k sqft1111 Walnut Hill Dr, Hillsborough, NC 27278Off Market
- $1,105,4002 bd2 ba2.6k sqft600 Berry Mill Rd, Hillsborough, NC 27278Off Market
- $557,3003 bd2 ba1.8k sqft527 Berry Mill Rd, Hillsborough, NC 27278Off Market
- $1,515,1004 bd4 ba4.9k sqft919 Walnut Hill Dr, Hillsborough, NC 27278Off Market
- $1,340,0004 bd4 ba4.1k sqft500 Walnut Hill Dr, Hillsborough, NC 27278Sold
Nearby schools
GreatSchools rating
- 9/10River Park ElementaryGrades: PK-5Distance: 4.2 mi
- 5/10Orange Middle SchoolGrades: 6-8Distance: 4 mi
- 6/10Orange HighGrades: 9-12Distance: 3.9 mi
Schools provided by the listing agent
- Elementary: Orange - River Park Elementary
- Middle: Orange - Orange Middle
- High: Orange - Orange High
Source: Doorify MLS. This data may not be complete. We recommend contacting the local school district to confirm school assignments for this home.
Get a cash offer in 3 minutes
Find out how much your home could sell for in as little as 3 minutes with a no-obligation cash offer.
Estimated market value
$1,495,600
Get a cash offer in 3 minutes
Find out how much your home could sell for in as little as 3 minutes with a no-obligation cash offer.
Estimated market value
$1,495,600
- North Carolina
- Orange County
- Hillsborough
- 27278
- 1101 Walnut Hill Dr
Nearby cities
Nearby zip codes
Other Hillsborough Topics
