Experience elevated downtown living in this stunning 8th-floor corner unit at Wallstreet Towers. Completely renovated with approximately $100,000 in upgrades, this 2-bedroom, 2.5-bath condo offers 1,520 sq ft of beautifully designed open-concept living with panoramic city views and high-end finishes throughout. This is truly a one-of-a-kind unit - there is nothing else like it in the building.
From the moment you walk in, the attention to detail is undeniable. Sleek flooring, custom cabinetry, designer lighting, and premium fixtures create a sophisticated yet inviting space. Floor-to-ceiling windows flood the home with natural light, showcasing breathtaking views and giving the entire unit a bright, airy feel.
Unit Highlights:
2 Bedrooms | 2.5 Bathrooms | 1,520 Sq Ft
Fully Renovated (~$100,000 in upgrades by previous owner)
8th-Floor Corner Unit with Panoramic Views
2 Secured Garage Parking Spaces
Climate-Controlled Storage Unit
Tax Abated Through 2030
ALL Assessments Paid in Full
Resort-Style Building Amenities Include:
24-Hour Concierge & Security
Rooftop Pool & Sun Deck
Rooftop Patio with Entertainment Spaces
Chef’s Community Kitchen
Large Entertainment Room + Outdoor Patio
Pub/Game Room, Theatre Room & Business Center
24-Hour Fitness Center
Located just steps from Kansas City’s Power & Light District, you’ll be surrounded by top-tier restaurants, nightlife, and entertainment. With the KC Streetcar just down the street, enjoy easy access to Crossroads, Crown Center, Union Station, River Market, and the Country Club Plaza. Quick highway access makes commuting and weekend getaways effortless.
This rare opportunity blends luxury design, unbeatable amenities, and a prime downtown location—all within a secure, beautifully maintained high-rise.
Don’t miss your chance to own one of the most exceptional units at Wallstreet Towers.
Sold
Price Unknown
1101 Walnut St Unit 801, Kansas City, MO 64106
2beds
1,520sqft
Condominium
Built in 1972
-- sqft lot
$462,600 Zestimate®
$--/sqft
$2,677 Estimated rent
Home value
$462,600
$416,000 - $513,000
$2,677/mo
Zestimate® history
Owner options
List your home for rent
$2,677/mo
Rent Zestimate®
Find your next renter with Zillow Rental Manager. Plus, with online applications, you can quickly screen prospective tenants – for free.
$2,677/mo
Rent Zestimate®
Refinance and save
$831/mo
Est. payment
Refinancing to a lower rate could help reduce your monthly payments and save thousands over the life of the loan.
$831/mo
Est. payment
Explore your selling options
Work with a Zillow partner agent
Leverage their expertise and Zillow's premium Showcase listings to get your home seen by more buyers.
Get startedList with your own agent
Get your home in front of millions of buyers by listing it on Zillow.
Learn how to do itSell it yourself
Take full control of how buyers see your home on Zillow by listing For Sale by Owner (FSBO).
List your homeWhat's special
Panoramic city viewsHigh-end finishes throughoutBeautifully designed open-concept livingSleek flooringDesigner lightingPremium fixturesNatural light
Zillow last checked:
Listing updated:
Listed by:
Brittany Kennedy 816-592-9289,
Keller Williams Realty Partners Inc.
Bought with:
Kathy O'Grady, SP00228058
Kansas City Regional Homes Inc
Source: Heartland MLS as distributed by MLS GRID,MLS#: 2594707
Facts & features
Interior
Bedrooms & bathrooms
- Bedrooms: 2
- Bathrooms: 3
- Full bathrooms: 2
- 1/2 bathrooms: 1
Primary bedroom
- Features: Walk-In Closet(s)
- Level: First
- Area: 195 Square Feet
- Dimensions: 15 x 13
Bedroom 2
- Features: Walk-In Closet(s)
- Level: First
- Area: 182 Square Feet
- Dimensions: 14 x 13
Primary bathroom
- Features: Ceramic Tiles, Double Vanity, Granite Counters, Separate Shower And Tub
- Level: First
- Area: 90 Square Feet
- Dimensions: 10 x 9
Bathroom 1
- Features: Ceramic Tiles, Granite Counters
- Level: First
- Area: 50 Square Feet
- Dimensions: 10 x 5
Dining room
- Level: First
Half bath
- Features: Ceramic Tiles
- Level: First
Kitchen
- Features: Granite Counters, Kitchen Island
- Level: First
- Area: 135 Square Feet
- Dimensions: 9 x 15
Living room
- Features: Fireplace
- Level: First
- Area: 342 Square Feet
- Dimensions: 18 x 19
Heating
- Electric
Cooling
- Electric
Appliances
- Included: Dishwasher, Disposal, Microwave, Gas Range
- Laundry: Laundry Closet, Off The Kitchen
Features
- Ceiling Fan(s), Kitchen Island, Walk-In Closet(s)
- Flooring: Slate/Marble, Wood
- Windows: Thermal Windows
- Basement: Full
- Number of fireplaces: 1
- Fireplace features: Gas, Living Room
Interior area
- Total structure area: 1,520
- Total interior livable area: 1,520 sqft
- Finished area above ground: 1,520
- Finished area below ground: 0
Property
Parking
- Total spaces: 2
- Parking features: Attached, Direct Access, Secured
- Attached garage spaces: 2
Lot
- Size: 1,428 Square Feet
- Features: City Limits
Details
- Parcel number: 29220491500008001
Construction
Type & style
- Home type: Condo
- Architectural style: Traditional
- Property subtype: Condominium
Materials
- Concrete, Other
- Roof: Other
Condition
- Year built: 1972
Utilities & green energy
- Sewer: Public Sewer
- Water: Public
Community & HOA
Community
- Subdivision: Wallstreet Towers
HOA
- Has HOA: Yes
- Amenities included: Exercise Room, Storage, Party Room, Pool
- Services included: Maintenance Structure, Gas, Maintenance Grounds, Management, Insurance, Roof Repair, Roof Replace, Snow Removal, Trash, Water
- HOA fee: $831 monthly
- HOA name: First Service Residential
Location
- Region: Kansas City
Financial & listing details
- Tax assessed value: $439,300
- Annual tax amount: $4,449
- Date on market: 1/5/2026
- Listing terms: Cash,Conventional,FHA,VA Loan
- Ownership: Private
Price history
| Date | Event | Price |
|---|---|---|
| 2/19/2026 | Sold | -- |
Source:  Heartland MLS as distributed by MLS GRID #2594707 Report a problem Heartland MLS as distributed by MLS GRID #2594707 Report a problem | ||
| 1/20/2026 | Contingent | $479,000$315/sqft |
Source: Heartland MLS as distributed by MLS GRID #2594707 Report a problem | ||
| 1/19/2026 | Pending sale | $479,000$315/sqft |
Source: Heartland MLS as distributed by MLS GRID #2594707 Report a problem | ||
| 1/5/2026 | Listed for sale | $479,000+0.8%$315/sqft |
Source: Heartland MLS as distributed by MLS GRID #2594707 Report a problem | ||
| 10/5/2025 | Listing removed | $475,000$313/sqft |
Source: Heartland MLS as distributed by MLS GRID #2541743 Report a problem | ||
| 8/25/2025 | Price change | $475,000-2.3%$313/sqft |
Source: Heartland MLS as distributed by MLS GRID #2541743 Report a problem | ||
| 5/23/2025 | Price change | $486,000-1%$320/sqft |
Source: Heartland MLS as distributed by MLS GRID #2541743 Report a problem | ||
| 4/10/2025 | Listed for sale | $491,000+7%$323/sqft |
Source: Heartland MLS as distributed by MLS GRID #2541743 Report a problem | ||
| 11/22/2022 | Sold | -- |
Source: Heartland MLS as distributed by MLS GRID #2405744 Report a problem | ||
| 10/13/2022 | Pending sale | $459,000$302/sqft |
Source: Heartland MLS as distributed by MLS GRID #2405744 Report a problem | ||
| 10/6/2022 | Listed for sale | $459,000+48.1%$302/sqft |
Source: Heartland MLS as distributed by MLS GRID #2405744 Report a problem | ||
| 10/7/2021 | Sold | -- |
Source: Heartland MLS as distributed by MLS GRID #2364019 Report a problem | ||
| 12/10/2010 | Sold | -- |
Source: Agent Provided Report a problem | ||
| 10/23/2010 | Price change | $310,000-2.8%$204/sqft |
Source: RE/MAX Premier Realty #1689498 Report a problem | ||
| 8/16/2010 | Listed for sale | $319,000$210/sqft |
Source: RE/MAX Premier Realty #1689498 Report a problem | ||
Public tax history
| Year | Property taxes | Tax assessment |
|---|---|---|
| 2025 | $4,449 +21.2% | $83,467 +15% |
| 2024 | $3,671 +17.4% | $72,580 |
| 2023 | $3,127 -2.3% | $72,580 +2.4% |
| 2022 | $3,199 +0.3% | $70,870 |
| 2021 | $3,189 -5.6% | $70,870 +9.9% |
| 2020 | $3,378 +1.7% | $64,460 |
| 2019 | $3,321 | $64,460 +17.7% |
| 2018 | $3,321 +15.7% | $54,770 |
| 2017 | $2,870 +4.2% | $54,770 +1.5% |
| 2016 | $2,754 | $53,960 -3.2% |
| 2014 | $2,754 +617.2% | $55,724 |
| 2013 | $384 +0.2% | $55,724 |
| 2012 | $383 +0.1% | $55,724 |
| 2011 | $383 -15.8% | $55,724 |
| 2010 | $455 +3.8% | $55,724 |
| 2009 | $438 +4.9% | $55,724 -6% |
| 2008 | $417 +104.8% | $59,280 |
| 2007 | $204 | $59,280 +549.4% |
| 2006 | -- | $9,129 |
Find assessor info on the county website
Neighborhood: Central Business District
Nearby homes
- $--1 bd1 ba932 sqft1101 Walnut St UNIT 301, Kansas City, MO 64106Sold

- $--1 bd1 ba922 sqft1101 Walnut St UNIT 302, Kansas City, MO 64106Sold

- $--1 bd2 ba852 sqft1101 Walnut St UNIT 1302, Kansas City, MO 64106Sold
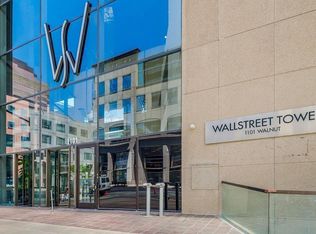
- $479,9002 bd3 ba1.3k sqft1101 Walnut St UNIT 1505, Kansas City, MO 64106For Sale

- $--1 bd2 ba846 sqft1101 Walnut St UNIT 1702, Kansas City, MO 64106Sold
- $--1 bd2 ba846 sqft1101 Walnut St UNIT 2002, Kansas City, MO 64106Sold
- $--2 bd3 ba1.1k sqft1101 Walnut St UNIT 2003, Kansas City, MO 64106Sold
- $205,7001 bd1 ba-- sqft1101 Walnut 304 St #304, Kansas City, MO 64106Off Market
Nearby schools
GreatSchools rating
- 3/10Primitivo Garcia Elementary SchoolGrades: PK-6Distance: 0.9 mi
- 2/10Northeast Middle SchoolGrades: 7-8Distance: 3.1 mi
- 2/10Northeast High SchoolGrades: 9-12Distance: 3.1 mi
Get a cash offer in 3 minutes
Find out how much your home could sell for in as little as 3 minutes with a no-obligation cash offer.
Estimated market value
$462,600
Get a cash offer in 3 minutes
Find out how much your home could sell for in as little as 3 minutes with a no-obligation cash offer.
Estimated market value
$462,600
- Missouri
- Jackson County
- Kansas City
- 64106
- Central Business District
- 1101 Walnut St Unit 801
Nearby cities
Nearby neighborhoods
Nearby zip codes
Other Kansas City Topics
