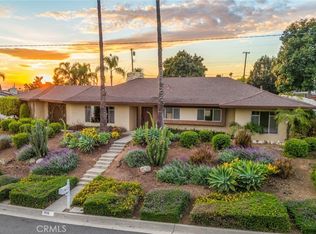
1101 Wardman Dr, Brea, CA 92821
Home value
$1,260,000
$1.17M - $1.36M
$5,258/mo
Owner options
$5,258/mo
Rent Zestimate®
Find your next renter with Zillow Rental Manager. Plus, with online applications, you can quickly screen prospective tenants – for free.
$5,258/mo
Rent Zestimate®
$8,340/mo
Est. payment
Refinancing to a lower rate could help reduce your monthly payments and save thousands over the life of the loan.
$8,340/mo
Est. payment
Explore your selling options
Work with a Zillow partner agent
Leverage their expertise and Zillow's premium Showcase listings to get your home seen by more buyers.
Get startedList with your own agent
Get your home in front of millions of buyers by listing it on Zillow.
Learn how to do itSell it yourself
Take full control of how buyers see your home on Zillow by listing For Sale by Owner (FSBO).
List your homeWhat's special
Zillow last checked:
Listing updated:
Darryl Jones DRE #01076312 714-713-4663,
ERA North Orange County
Casey Schein, DRE #02101519
Equity Union
Facts & features
Interior
Bedrooms & bathrooms
- Bedrooms: 4
- Bathrooms: 3
- Full bathrooms: 2
- 1/2 bathrooms: 1
- Main level bathrooms: 3
- Main level bedrooms: 4
Rooms
- Room types: Bedroom, Entry/Foyer, Kitchen, Living Room, Primary Bathroom, Primary Bedroom
Primary bedroom
- Features: Main Level Primary
Primary bedroom
- Features: Primary Suite
Bedroom
- Features: All Bedrooms Down
Bedroom
- Features: Bedroom on Main Level
Bathroom
- Features: Bathroom Exhaust Fan, Bathtub, Dual Sinks, Full Bath on Main Level, Granite Counters, Linen Closet, Remodeled, Separate Shower, Tub Shower, Walk-In Shower
Kitchen
- Features: Quartz Counters, Remodeled, Updated Kitchen
Heating
- Central, Fireplace(s)
Cooling
- Central Air
Appliances
- Included: 6 Burner Stove, Dishwasher, Exhaust Fan, Gas Range, Microwave, Refrigerator, Self Cleaning Oven
- Laundry: Inside, In Kitchen, Stacked
Features
- Built-in Features, Ceiling Fan(s), Eat-in Kitchen, Granite Counters, Open Floorplan, Recessed Lighting, All Bedrooms Down, Bedroom on Main Level, Main Level Primary, Primary Suite
- Flooring: Carpet, Tile, Wood
- Windows: Double Pane Windows, Drapes, Plantation Shutters
- Has fireplace: Yes
- Fireplace features: Living Room
- Common walls with other units/homes: No Common Walls
Interior area
- Total interior livable area: 1,854 sqft
Property
Parking
- Total spaces: 8
- Parking features: Driveway, Garage
- Attached garage spaces: 2
- Uncovered spaces: 6
Features
- Levels: One
- Stories: 1
- Entry location: 1
- Patio & porch: Patio
- Exterior features: Rain Gutters
- Has private pool: Yes
- Pool features: In Ground, Private
- Fencing: Block
Lot
- Size: 0.26 Acres
- Features: Back Yard, Corner Lot, Front Yard, Landscaped
Details
- Additional structures: Shed(s)
- Parcel number: 30421304
- Special conditions: Standard
Construction
Type & style
- Home type: SingleFamily
- Property subtype: Single Family Residence
Condition
- Updated/Remodeled
- New construction: No
- Year built: 1957
Utilities & green energy
- Sewer: Public Sewer
- Water: Public
Green energy
- Energy generation: Solar
Community & HOA
Community
- Features: Curbs, Street Lights, Sidewalks
- Subdivision: /
Location
- Region: Brea
Financial & listing details
- Price per square foot: $680/sqft
- Tax assessed value: $839,458
- Date on market: 10/6/2026
- Cumulative days on market: 13 days
- Listing terms: Cash,Cash to New Loan,Conventional
Price history
| Date | Event | Price |
|---|---|---|
| 11/9/2026 | Sold | $1,260,000+26%$680/sqft |
Source: | ||
| 10/19/2026 | Pending sale | $1,000,000$539/sqft |
Source: | ||
| 10/6/2026 | Listed for sale | $1,000,000+13.3%$539/sqft |
Source: | ||
| 12/21/2020 | Sold | $882,500-1.9%$476/sqft |
Source: | ||
| 11/8/2020 | Pending sale | $900,000$485/sqft |
Source: T.N.G. Real Estate Consultants #PW20220476 Report a problem | ||
| 10/19/2020 | Listed for sale | $900,000$485/sqft |
Source: T.N.G. Real Estate Consultants #PW20220476 Report a problem | ||
Public tax history
| Year | Property taxes | Tax assessment |
|---|---|---|
| 2026 | -- | $839,458 +2% |
| 2025 | $9,632 +5.2% | $822,999 +2% |
| 2024 | $9,158 +2.8% | $806,862 +2% |
| 2023 | $8,906 +0.9% | $791,042 +2% |
| 2022 | $8,824 +1% | $775,532 +2% |
| 2021 | $8,734 | $760,326 +613.3% |
| 2020 | -- | $106,591 +2% |
| 2019 | $1,460 +2.3% | $104,501 +2% |
| 2018 | $1,427 +3.5% | $102,452 +2% |
| 2017 | $1,379 | $100,444 +2% |
| 2016 | $1,379 +1.9% | $98,475 +1.5% |
| 2015 | $1,352 +4.5% | $96,996 +2% |
| 2014 | $1,294 | $95,096 +0.5% |
| 2013 | -- | $94,667 +2% |
| 2012 | -- | $92,811 +2% |
| 2011 | -- | $90,992 +0.8% |
| 2010 | -- | $90,312 -0.2% |
| 2009 | -- | $90,528 +2% |
| 2008 | -- | $88,753 +2% |
| 2007 | -- | $87,013 +2% |
| 2006 | -- | $85,307 +2% |
| 2005 | -- | $83,635 +2% |
| 2004 | -- | $81,996 +1.9% |
| 2003 | -- | $80,494 +2% |
| 2002 | -- | $78,916 +2% |
| 2001 | $841 +0.4% | $77,369 +2% |
| 2000 | $837 | $75,852 |
Neighborhood: 92821
Nearby homes
- $1,285,0004 bd2 ba1.8k sqft1115 Wardman Dr, Brea, CA 92821Sold

- $1,326,9004 bd2 ba2.1k sqft1112 Steele Dr, Brea, CA 92821Off Market
- $1,326,8003 bd2 ba1.8k sqft1101 Steele Dr, Brea, CA 92821Off Market
- $1,362,0004 bd3 ba2.3k sqft1100 Wardman Dr, Brea, CA 92821Off Market
- $1,297,5004 bd-- ba2.2k sqft1125 Wardman Dr, Brea, CA 92821Off Market
- $1,073,0004 bd3 ba2.3k sqft1108 Wardman Dr, Brea, CA 92821Sold
- $1,513,2005 bd3 ba3k sqft1122 Steele Dr, Brea, CA 92821Off Market
- $1,380,0003 bd3 ba2.1k sqft920 Sandra Ct, Brea, CA 92821Sold
Nearby schools
GreatSchools rating
- 10/10Mariposa Elementary SchoolGrades: K-6Distance: 0.9 mi
- 8/10Brea Junior High SchoolGrades: 7-8Distance: 1.3 mi
- 9/10Brea-Olinda High SchoolGrades: 9-12Distance: 2.4 mi
Schools provided by the listing agent
- Elementary: Mariposa
- Middle: Brea
- High: Brea Olinda
Source: CRMLS. This data may not be complete. We recommend contacting the local school district to confirm school assignments for this home.
Get a cash offer in 3 minutes
$1,260,000
Get a cash offer in 3 minutes
$1,260,000
- California
- Orange County
- Brea
- 92821
- 1101 Wardman Dr