Skip main navigation
Off market
  • Price Unknown

    1101 Washington Ave #Penthouse 6, Philadelphia, PA 19147

    2beds
    1,953sqft
    Condominium
    Built in 1900
    -- sqft lot
    $-- Zestimate®
    $--/sqft
    $-- Estimated rent

    Home value

    Not available

    Estimated sales range

    Not available

    Not available

    Zestimate® history
    Loading
    Loading...

    Owner options

    List your home for rent

    Find your next renter with Zillow Rental Manager. Plus, with online applications, you can quickly screen prospective tenants – for free.

    Learn more
    Refinance and save

    Refinancing to a lower rate could help reduce your monthly payments and save thousands over the life of the loan.

    See today's rates

    Explore your selling options

    Work with a Zillow partner agent

    Leverage their expertise and Zillow's premium Showcase listings to get your home seen by more buyers.

    Get started

    List with your own agent

    Get your home in front of millions of buyers by listing it on Zillow.

    Learn how to do it

    Sell it yourself

    Take full control of how buyers see your home on Zillow by listing For Sale by Owner (FSBO).

    List your home

    What's special

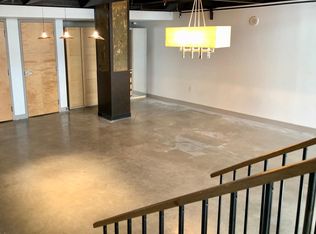
    Fabulous New York City style loft with breathtaking views of Philadelphia and beyond. This early 20th Century Industrial building is now home to the luxurious lLofts of Bella Vista. Penthouse #6 has been masterfully customized with panache and ingenuity to create the ultimate in design and livability. The open living area offers exposed brick walls, soaring ceilings, concrete floors, and a wall of windows. Step up to a custom lounge area offering the perfect spot to enjoy panoramic views while reading a book or just relaxing. Pull-out storage including a wine cabinet are deftly integrated into the piece. In the kitchen, upgraded Poggenphl cabinets expand and maximize storage. The well-equipped kitchen offers a top of the line, 6-burner Electrolux Icon dual fuel range with convection oven, Samsung French door Family Hub/Wi-Fi refrigerator, Electrolux Icon microwave/convection oven combo, and expanded granite island with seating. The primary suite has been reconfigured and now includes a spa-like bathroom with double door entry, soaking tub, tiled stall shower, double vanities and tile flooring.Extra space has been added to the closet, creating a proper walk-in featuring an Elfa closet system. From the bedroom enjoy views of The Ben Franklin Bridge. You are sure to be impressed with the creativity and use of space in the secondary bedroom. Floor to ceiling shelving and cabinets provide an abundance of storage and can easily be accessed with an original Putnam rolling library ladder and rail. A cleverly concealed Murphy bed for overnight guests may be an homage to another time, but like other components of the home the quality is first rate. A full hall bathroom offers a tub/shower combo with frameless glass door. Laundry, pantry and coat closet complete this amazing penthouse. An extra-wide garage parking-space is included with the offering, and an optional lift would create a second space. Enjoy the low maintenance living that Loft of Bella Vista offers- 24-hour doorman, bike storage, community room with kitchen, and gym. Conveniently located near the Italian Market, Avenue of the Arts, Passyunk Square, some of the city’s top restaurants, shops, public transportation and more. Easy driving access to I-95, 76 New Jersey, stadiums and Philadelphia International Airport.

    This property is off market, which means it's not currently listed for sale or rent on Zillow. This may be different from what's available on other websites or public sources.
    Zillow last checked:

    Listing updated:

    Listed by:

    Tom Dilsheimer 610-389-1482,

    Compass RE

    Bought with:

    Brian Stetler, RS301905

    BHHS Fox & Roach-Center City Walnut

    Source: Bright MLS,MLS#: PAPH1013110MLS Logo

    Facts & features

    Interior

    Bedrooms & bathrooms
    • Bedrooms: 2
    • Bathrooms: 2
    • Full bathrooms: 2
    • Main level bathrooms: 2
    • Main level bedrooms: 2
    Rooms
    • Room types: Living Room, Dining Room, Primary Bedroom, Bedroom 2, Kitchen, Bathroom 2, Primary Bathroom
    Basement
    • Area: 0
    Heating
    • Forced Air
    Cooling
    • Central Air, Electric
    Appliances
    • Included: Stainless Steel Appliance(s), Washer/Dryer Stacked, Refrigerator, Dishwasher, Oven/Range - Gas, Electric Water Heater
    • Laundry: Washer In Unit, Dryer In Unit, Main Level, In Unit
    Features
    • Built-in Features, Combination Dining/Living, Combination Kitchen/Dining, Combination Kitchen/Living, Dining Area, Entry Level Bedroom, Exposed Beams, Open Floorplan, Kitchen - Gourmet, Kitchen Island, Primary Bath(s), Bathroom - Stall Shower, Bathroom - Tub Shower, Upgraded Countertops, Walk-In Closet(s), Wine Storage
    • Flooring: Concrete
    • Has basement: No
    • Has fireplace: No
    Interior area
    • Total structure area: 1,953
    • Total interior livable area: 1,953 sqft
    • Finished area above ground: 1,953
    • Finished area below ground: 0

    Property

    Parking
    • Total spaces: 1
    • Parking features: Covered, Garage Faces Front, Garage Door Opener, Inside Entrance, Underground, Parking Space Conveys, Attached, Off Street
    • Attached garage spaces: 1
    Accessibility
    • Accessibility features: Accessible Elevator Installed
    Features
    • Levels: One
    • Stories: 1
    • Exterior features: Sidewalks, Street Lights
    • Pool features: None
    • Has view: Yes
    • View description: City, Panoramic
    Lot
    • Features: Urban
    Details
    • Additional structures: Above Grade, Below Grade
    • Parcel number: 888113288
    • Zoning: I2
    • Special conditions: Standard

    Construction

    Type & style
    • Home type: Condo
    • Architectural style: Contemporary
    • Property subtype: Condominium
    • Attached to another structure: Yes
    Materials
    • Masonry
    • Roof: Flat
    Condition
    • Excellent
    • New construction: No
    • Year built: 1900

    Utilities & green energy

    • Sewer: Public Sewer
    • Water: Public

    Community & HOA

    Community
    • Security: Desk in Lobby
    • Condo and coop fee: $1,065 monthly
    • Subdivision: Bella Vista
    HOA
    • Has HOA: No
    • Amenities included: Storage, Fitness Center, Meeting Room, Reserved/Assigned Parking
    • Services included: Common Area Maintenance, Maintenance Structure, Reserve Funds, Health Club, Management
    Location
    • Region: Philadelphia
    • Municipality: PHILADELPHIA

    Financial & listing details

    • Tax assessed value: $534,600
    • Annual tax amount: $7,483
    • Date on market: 6/4/2021
    • Listing agreement: Exclusive Right To Sell
    • Listing terms: Conventional,Cash
    • Inclusions: See List In Documents
    • Exclusions: See List In Documents
    • Ownership: Condominium

    Price history

    DateEventPrice
    8/10/2021Sold$800,000-5.8%$410/sqft
    Source: Bright MLS #PAPH1013110 Report a problem
    6/16/2021Pending sale$849,000$435/sqft
    Source: Bright MLS #PAPH1013110 Report a problem
    6/4/2021Listed for sale$849,000$435/sqft
    Source: Bright MLS #PAPH1013110 Report a problem

    Public tax history

    Tax history is unavailable.

    Neighborhood: Hawthorne

    Nearby schools

    GreatSchools rating
    Schools provided by the listing agent
    • District: The School District Of Philadelphia

    Source: Bright MLS. This data may not be complete. We recommend contacting the local school district to confirm school assignments for this home.