Discover the ideal blend of design, space, and modern comfort in this 1,747-square-foot CORNER bi-level residence at the Lofts at Bella Vista. Unit 306 offers refined urban living with architectural character in one of Philadelphia’s most vibrant neighborhoods. The main level features polished concrete floors, exposed steel beams, exposed brick walls, and wood-accented ceilings that showcase the home’s distinctive industrial style. A dramatic floating staircase serves as the centerpiece of the open-concept layout. The space offers abundant flexibility, with room for a large dining area, a generous living room with northern and eastern light exposures, and a versatile area perfect for an office, yoga space, or reading nook—all with stunning Center City skyline views. A convenient laundry closet and additional storage are also located on this level. The gourmet kitchen is equipped with imported Schiffini cabinetry, a fully integrated refrigerator, stainless steel appliances, and matching stainless steel countertops and island, offering both sleek design and everyday functionality. Upstairs, the primary suite overlooks the living area through expansive windows with custom shades and has a large closet, plus a spa-inspired bath featuring a floating vanity, oversized soaking tub, and large glass-enclosed shower. The spacious second bedroom is fully enclosed, includes a north-facing window, and has its own private bath with complementary design. Recent upgrades include a new geothermal HVAC system and new hot water heater (installed in 2025), ensuring energy efficiency and comfort throughout the year. This pet-friendly condominium includes a deeded indoor garage space for two cars and a private storage unit. Building amenities include 24-hour concierge service, fitness center, resident lounge, security doorman, and bike room. Ideally located in the heart of Bella Vista, this home puts the best of Center City within easy reach. Enjoy neighborhood favorites like the Italian Market, Sabrina’s, Angelo’s Pizzeria, and Rim’s Café, along with nearby green spaces such as Cianfrani Park. Daily conveniences, including Sprouts, Whole Foods, and Giant, are all just steps away, offering the perfect balance of vibrant city living and neighborhood charm.
Sold for $595,000
$595,000
1101 Washington Ave Unit 306, Philadelphia, PA 19147
2beds
1,747sqft
Condominium
Built in 1900
-- sqft lot
$597,900 Zestimate®
$341/sqft
$2,878 Estimated rent
Home value
$597,900
$556,000 - $646,000
$2,878/mo
Zestimate® history
Owner options
List your home for rent
$2,878/mo
Rent Zestimate®
Find your next renter with Zillow Rental Manager. Plus, with online applications, you can quickly screen prospective tenants – for free.
$2,878/mo
Rent Zestimate®
Refinance and save
$3,711/mo
Est. payment
Refinancing to a lower rate could help reduce your monthly payments and save thousands over the life of the loan.
$3,711/mo
Est. payment
Explore your selling options
Work with a Zillow partner agent
Leverage their expertise and Zillow's premium Showcase listings to get your home seen by more buyers.
Get startedList with your own agent
Get your home in front of millions of buyers by listing it on Zillow.
Learn how to do itSell it yourself
Take full control of how buyers see your home on Zillow by listing For Sale by Owner (FSBO).
List your homeWhat's special
Exposed steel beamsFully integrated refrigeratorExposed brick wallsOpen-concept layoutLarge dining areaAdditional storageLarge closet
Zillow last checked:
Listing updated:
Listed by:
Eric Fox 267-625-4504,
Compass RE
Bought with:
Kelly Gorman, 2077589
KW Empower
Source: Bright MLS,MLS#: PAPH2582638
Facts & features
Interior
Bedrooms & bathrooms
- Bedrooms: 2
- Bathrooms: 2
- Full bathrooms: 2
Basement
- Area: 0
Heating
- Forced Air, Electric
Cooling
- Central Air, Electric
Appliances
- Included: Electric Water Heater
- Laundry: Main Level, In Unit
Features
- Soaking Tub, Bathroom - Stall Shower, Bathroom - Tub Shower, Combination Dining/Living, Combination Kitchen/Living, Elevator, Exposed Beams, Open Floorplan, Kitchen Island, Primary Bath(s), Upgraded Countertops
- Flooring: Hardwood, Wood
- Has basement: No
- Has fireplace: No
Interior area
- Total structure area: 1,747
- Total interior livable area: 1,747 sqft
- Finished area above ground: 1,747
- Finished area below ground: 0
Property
Parking
- Total spaces: 2
- Parking features: Other, Garage
- Garage spaces: 2
Accessibility
- Accessibility features: None
Features
- Levels: Two
- Stories: 2
- Pool features: None
- Has view: Yes
- View description: City
Details
- Additional structures: Above Grade, Below Grade
- Parcel number: 888113180
- Zoning: I2
- Special conditions: Standard
Construction
Type & style
- Home type: Condo
- Architectural style: Contemporary,Loft
- Property subtype: Condominium
- Attached to another structure: Yes
Materials
- Masonry
Condition
- Excellent
- New construction: No
- Year built: 1900
Utilities & green energy
- Sewer: Public Sewer
- Water: Public
Community & HOA
Community
- Condo and coop fee: $1,238 monthly
- Subdivision: Bella Vista
HOA
- Has HOA: No
- Amenities included: Concierge
- Services included: All Ground Fee, Snow Removal, Trash, Health Club, Management
- HOA name: Camco
Location
- Region: Philadelphia
- Municipality: PHILADELPHIA
Financial & listing details
- Price per square foot: $341/sqft
- Tax assessed value: $584,400
- Annual tax amount: $8,180
- Date on market: 3/11/2026
- Listing agreement: Exclusive Right To Sell
- Inclusions: Washer, Dryer, Refrigerator
- Ownership: Condominium
Price history
| Date | Event | Price |
|---|---|---|
| 4/1/2026 | Sold | $595,000-0.7%$341/sqft |
Source:  Bright MLS #PAPH2582638 Report a problem Bright MLS #PAPH2582638 Report a problem | ||
| 3/16/2026 | Contingent | $599,000$343/sqft |
Source: Bright MLS #PAPH2582638 Report a problem | ||
| 3/11/2026 | Listed for sale | $599,000-4.2%$343/sqft |
Source: Bright MLS #PAPH2582638 Report a problem | ||
| 12/30/2025 | Listing removed | $625,000$358/sqft |
Source: Bright MLS #PAPH2548168 Report a problem | ||
| 11/10/2025 | Contingent | $625,000$358/sqft |
Source: Bright MLS #PAPH2548168 Report a problem | ||
| 10/15/2025 | Listed for sale | $625,000+6.8%$358/sqft |
Source: Bright MLS #PAPH2548168 Report a problem | ||
| 5/11/2020 | Sold | $585,000$335/sqft |
Source: Berkshire Hathaway HomeServices Fox & Roach #PAPH882442_19147_306 Report a problem | ||
| 3/16/2020 | Pending sale | $585,000$335/sqft |
Source: BHHS Fox & Roach At the Harper Rittenhouse Square #PAPH882442 Report a problem | ||
| 3/12/2020 | Listed for sale | $585,000+34.2%$335/sqft |
Source: BHHS Fox & Roach At the Harper, Rittenhouse Square #PAPH882442 Report a problem | ||
| 3/10/2009 | Sold | $436,000$250/sqft |
Source: Public Record Report a problem | ||
Public tax history
| Year | Property taxes | Tax assessment |
|---|---|---|
| 2025 | $8,180 +15% | $584,400 +15% |
| 2024 | $7,114 | $508,200 |
| 2023 | $7,114 +8% | $508,200 |
| 2022 | $6,586 | -- |
| 2021 | $6,586 +10% | -- |
| 2018 | $5,988 | -- |
| 2017 | $5,988 +270.2% | -- |
| 2016 | $1,617 | -- |
| 2015 | $1,617 | -- |
| 2014 | $1,617 +29.9% | $311,100 +827.7% |
| 2012 | $1,245 | $33,536 |
| 2011 | -- | $33,536 |
| 2010 | -- | $33,536 |
| 2009 | -- | $33,536 +165.3% |
| 2008 | -- | $12,640 |
| 2007 | -- | $12,640 |
| 2006 | -- | $12,640 |
Find assessor info on the county website
Neighborhood: Hawthorne
Nearby homes
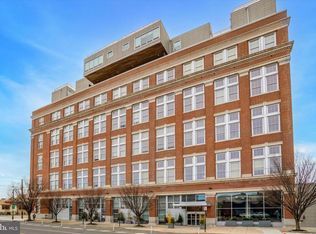
- $680,0002 bd3 ba1.8k sqft1101 Washington Ave UNIT 515, Philadelphia, PA 19147Sold
- $427,1002 bd2 ba1.4k sqft1101 Washington Ave UNIT 101, Philadelphia, PA 19147Off Market
- $561,9002 bd2 ba1.4k sqft1101 Washington Ave UNIT 102, Philadelphia, PA 19147Off Market
- $386,7002 bd2 ba1.3k sqft1101 Washington Ave UNIT 103, Philadelphia, PA 19147Off Market
- $475,4002 bd2 ba1.5k sqft1101 Washington Ave UNIT 105, Philadelphia, PA 19147Off Market
- $417,3002 bd2 ba1.6k sqft1101 Washington Ave UNIT 106, Philadelphia, PA 19147Off Market
- $498,7002 bd3 ba1.5k sqft1101 Washington Ave UNIT 301, Philadelphia, PA 19147Off Market
- $487,5002 bd2 ba1.6k sqft1101 Washington Ave UNIT 302, Philadelphia, PA 19147Off Market
Nearby schools
GreatSchools rating
- 8/10Fanny Jackson Coppin SchoolGrades: PK-8Distance: 0.2 mi
- 2/10Furness Horace High SchoolGrades: 9-12Distance: 1.1 mi
Schools provided by the listing agent
- District: The School District Of Philadelphia
Source: Bright MLS. This data may not be complete. We recommend contacting the local school district to confirm school assignments for this home.
Get a cash offer in 3 minutes
Find out how much your home could sell for in as little as 3 minutes with a no-obligation cash offer.
Estimated market value
$597,900
Get a cash offer in 3 minutes
Find out how much your home could sell for in as little as 3 minutes with a no-obligation cash offer.
Estimated market value
$597,900
- Pennsylvania
- Philadelphia County
- Philadelphia
- 19147
- Hawthorne
- 1101 Washington Ave Unit 306
Nearby cities
Nearby neighborhoods
Nearby zip codes
Other Philadelphia Topics
