Skip main navigation
Sold for $660,000
  • $660,000

    1101 Weatherstone Dr, Paoli, PA 19301

    3beds
    2,590sqft
    Townhouse
    Built in 1980
    1,852 Square Feet Lot
    $716,900 Zestimate®
    $255/sqft
    $3,685 Estimated rent

    Home value

    $716,900

    $681,000 - $753,000

    $3,685/mo

    Zestimate® history
    Loading
    Loading...

    Owner options

    List your home for rent

    $3,685/mo

    Rent Zestimate®

    Find your next renter with Zillow Rental Manager. Plus, with online applications, you can quickly screen prospective tenants – for free.

    Learn more

    $3,685/mo

    Rent Zestimate®

    Refinance and save

    $4,487/mo

    Est. payment

    Refinancing to a lower rate could help reduce your monthly payments and save thousands over the life of the loan.

    See today's rates

    $4,487/mo

    Est. payment

    Explore your selling options

    Work with a Zillow partner agent

    Leverage their expertise and Zillow's premium Showcase listings to get your home seen by more buyers.

    Get started

    List with your own agent

    Get your home in front of millions of buyers by listing it on Zillow.

    Learn how to do it

    Sell it yourself

    Take full control of how buyers see your home on Zillow by listing For Sale by Owner (FSBO).

    List your home

    What's special

    Primary bedroomHoliday decorationsHalf bathroomShower combinationUnfinished storage areasMalvern boroughBonus room
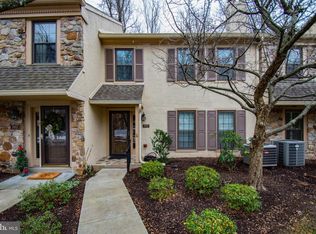
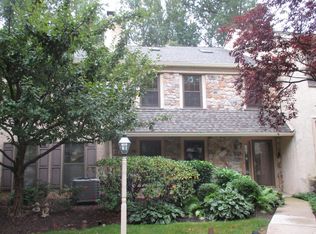
    Welcome to 1101 Weatherstone Drive! Have you been looking for a first-floor primary bedroom? This well-maintained end-unit fits the bill! Enter through the covered front door and you’ll immediately notice the warm hardwood floors throughout the first floor. The large living room has a lovely propane fireplace, recessed lighting, and crown molding. Continuing into the updated eat-in kitchen boasting a large island, granite countertops, tile backsplash, plenty of cabinet space and stainless-steel appliances. There are two newer sliding glass doors leading out to the low-maintenance Trex deck that includes an awning for enjoying shade on sunny days. For those needing true one floor living, the first-floor primary bedroom is an elegant retreat with custom shelving and cabinetry, a dressing area with a walk-in closet and an updated bathroom with a step-in shower and a large single vanity. The laundry closet is located in the half bathroom off the foyer so you don’t need to navigate any stairs! On the second floor, the second and third bedrooms, each with ample closet space, share the neat and clean hall bathroom with a large vanity and tub/shower combination. Don’t miss the large flex space on this floor! With two skylights, this would make a bright and cheery home office or craft room. It can also serve as a fourth bedroom or storage area. The finished basement offers more custom built-ins to create your home library or display your keepsakes. It opens into a cozy den with a sliding glass door out to the fenced patio area. There is also a bonus room with another sliding glass door that could be a perfect home gym or office. For convenience, the third full bathroom is located on this level. It has a stall shower and single vanity. Don’t worry – there are two unfinished storage areas with plenty of room for holiday decorations! This home’s location in desirable Weatherstone can’t be beat! You look out over mature plantings and wooded areas and are just a short walk to the community pool and clubhouse. For those that need easy access to public transportation, you can walk to the Paoli train station for travel to Philadelphia and New York. Both Malvern Borough and Route 30 shops and restaurants are also just a short distance away. All of this plus access to the award-winning Great Valley School District! This is one you don’t want to miss!

    Zillow last checked:

    Listing updated:

    Listed by:

    Bill McGarrigle 484-874-4777,

    RE/MAX Main Line-Paoli

    Bought with:

    Mary Ann McCarry, RS284007

    Long & Foster Real Estate, Inc.

    Source: Bright MLS,MLS#: PACT2060572MLS Logo

    Facts & features

    Interior

    Bedrooms & bathrooms
    • Bedrooms: 3
    • Bathrooms: 4
    • Full bathrooms: 3
    • 1/2 bathrooms: 1
    • Main level bathrooms: 2
    • Main level bedrooms: 1
    Basement
    • Area: 600
    Heating
    • Heat Pump, Electric
    Cooling
    • Central Air, Electric
    Appliances
    • Included: Dryer, Refrigerator, Washer, Electric Water Heater
    • Laundry: Main Level, Laundry Room
    Features
    • Built-in Features, Ceiling Fan(s), Combination Kitchen/Dining, Entry Level Bedroom, Floor Plan - Traditional, Kitchen Island, Primary Bath(s), Recessed Lighting, Bathroom - Tub Shower, Upgraded Countertops
    • Flooring: Carpet, Ceramic Tile, Wood, Laminate
    • Windows: Skylight(s)
    • Basement: Finished
    • Number of fireplaces: 1
    • Fireplace features: Glass Doors, Gas/Propane
    Interior area
    • Total structure area: 2,590
    • Total interior livable area: 2,590 sqft
    • Finished area above ground: 1,990
    • Finished area below ground: 600

    Property

    Parking
    • Parking features: Parking Lot
    Accessibility
    • Accessibility features: None
    Features
    • Levels: Two
    • Stories: 2
    • Patio & porch: Deck, Patio
    • Exterior features: Awning(s)
    • Pool features: Community
    • Fencing: Wood
    Lot
    • Size: 1,852 sqft
    Details
    • Additional structures: Above Grade, Below Grade
    • Parcel number: 5401 0253
    • Zoning: R
    • Special conditions: Standard

    Construction

    Type & style
    • Home type: Townhouse
    • Architectural style: Traditional,Colonial
    • Property subtype: Townhouse
    Materials
    • Stucco
    • Foundation: Block
    • Roof: Architectural Shingle
    Condition
    • Very Good
    • New construction: No
    • Year built: 1980

    Utilities & green energy

    • Sewer: Public Sewer
    • Water: Public

    Community & neighborhood

    Community
    • Community features: Pool
    Location
    • Region: Paoli
    • Subdivision: Weatherstone
    • Municipality: WILLISTOWN TWP

    HOA & financial

    HOA
    • Has HOA: Yes
    • HOA fee: $300 monthly
    • Amenities included: Clubhouse, Pool
    • Services included: Common Area Maintenance, Maintenance Grounds, Management, Pool(s), Snow Removal, Trash
    • Association name: FIRST SERVICE RESIDENTAL

    Other

    Other facts
    • Listing agreement: Exclusive Right To Sell
    • Listing terms: Cash,Conventional
    • Ownership: Fee Simple

    Price history

    DateEventPrice
    4/19/2024Sold$660,000+5.6%$255/sqft
    Source: Bright MLS #PACT2060572 Report a problem
    3/11/2024Pending sale$624,900$241/sqft
    Source: Bright MLS #PACT2060572 Report a problem
    3/8/2024Listed for sale$624,900+64.4%$241/sqft
    Source: Bright MLS #PACT2060572 Report a problem
    3/24/2021Listing removed--
    Source: Owner Report a problem
    2/18/2014Sold$380,000$147/sqft
    Source: Public Record Report a problem
    1/8/2014Listed for sale$380,000+8.6%$147/sqft
    Source: Owner Report a problem
    6/23/2011Sold$350,000-3.2%$135/sqft
    Source: Public Record Report a problem
    5/29/2009Sold$361,600+34.4%$140/sqft
    Source: Public Record Report a problem
    10/13/2000Sold$269,000$104/sqft
    Source: Public Record Report a problem

    Public tax history

    YearProperty taxesTax assessment
    2025$5,939 +2.1%$199,200
    2024$5,817 +2.5%$199,200
    2023$5,675 +2.7%$199,200
    2022$5,528 +2.1%$199,200
    2021$5,416 +295.9%$199,200
    2020$1,368 -73.5%$199,200
    2019$5,168 +1.9%$199,200
    2018$5,069 +9900.9%$199,200
    2017$51 -98.9%$199,200
    2016$4,458 $199,200
    2015$4,458 $199,200
    2014$4,458 $199,200
    2013-- $199,200
    2012-- $199,200
    2011-- $199,200
    2010-- $199,200
    2009-- $199,200
    2008-- $199,200
    2007-- $199,200
    2006-- $199,200
    2005-- $199,200
    2004-- $199,200
    2003-- $199,200
    2000-- $199,200

    Find assessor info on the county website

    Neighborhood: 19301

    Nearby schools

    GreatSchools rating
    Schools provided by the listing agent
    • Elementary: General Wayne
    • Middle: Great Valley M.s.
    • High: Great Valley
    • District: Great Valley

    Source: Bright MLS. This data may not be complete. We recommend contacting the local school district to confirm school assignments for this home.

    Get a cash offer in 3 minutes
    Find out how much your home could sell for in as little as 3 minutes with a no-obligation cash offer.
    Estimated market value
    $716,900
    Get a cash offer in 3 minutes
    Find out how much your home could sell for in as little as 3 minutes with a no-obligation cash offer.
    Estimated market value
    $716,900