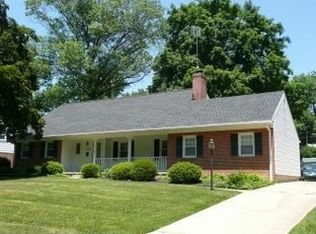
Nestled in the charming Webster Farm community, this Colonial-style home is a true “diamond in the rough” offering space, character, and endless potential. The home features 4 spacious bedrooms and 3 full bathrooms, with hardwood floors throughout and a cozy wood-burning fireplace in the family room, ideal for gathering on chilly evenings. A unique highlight is the large additional “wing” (in-law suite) located just off the kitchen, offering three additional rooms and a third full bathroom that has been completely gutted—providing a blank canvas for your custom design. The attached side-entry garage is conveniently accessed through the in-law suite, adding flexibility and functionality for multi-generational living or guest accommodations. The full basement provides ample storage and laundry space, while the expansive 0.35-acre lot offers room to enjoy the outdoors or envision future enhancements. Ideally located near I-95/495, Route 202, shopping, train and bus stations, and nearby parks, this home blends neighborhood charm with commuter-friendly convenience. Priced to sell and ideal for buyers or investors, this is a rare opportunity to bring vision and value to a sought-after community. The home is being sold as, no repairs will be made by seller.
Sold for $465,777
$465,777
1101 Webster Dr, Wilmington, DE 19803
4beds
2,500sqft
Single Family Residence
Built in 1959
0.35 Acres Lot
$-- Zestimate®
$186/sqft
$3,142 Estimated rent
Home value
Not available
Estimated sales range
Not available
$3,142/mo
Zestimate® history
Owner options
List your home for rent
$3,142/mo
Rent Zestimate®
Find your next renter with Zillow Rental Manager. Plus, with online applications, you can quickly screen prospective tenants – for free.
$3,142/mo
Rent Zestimate®
Refinance and save
$2,263/mo
Est. payment
Refinancing to a lower rate could help reduce your monthly payments and save thousands over the life of the loan.
$2,263/mo
Est. payment
Explore your selling options
Work with a Zillow partner agent
Leverage their expertise and Zillow's premium Showcase listings to get your home seen by more buyers.
Get startedList with your own agent
Get your home in front of millions of buyers by listing it on Zillow.
Learn how to do itSell it yourself
Take full control of how buyers see your home on Zillow by listing For Sale by Owner (FSBO).
List your homeWhat's special
Hardwood floors throughoutAttached side-entry garage
Zillow last checked:
Listing updated:
Listed by:
Cindy Allen 302-415-0772,
BHHS Fox & Roach-Concord,
Co-Listing Agent: Beth Wheeler 484-802-7407,
BHHS Fox & Roach-Concord
Bought with:
Jim Rice, RS308675
Real of Pennsylvania
Source: Bright MLS,MLS#: DENC2096158
Facts & features
Interior
Bedrooms & bathrooms
- Bedrooms: 4
- Bathrooms: 3
- Full bathrooms: 3
- Main level bathrooms: 1
Rooms
- Room types: Living Room, Dining Room, Primary Bedroom, Bedroom 2, Bedroom 3, Bedroom 4, Kitchen, Family Room, In-Law/auPair/Suite, Bathroom 1, Bathroom 2, Bathroom 3
Primary bedroom
- Level: Upper
- Area: 192 Square Feet
- Dimensions: 12 X 16
Bedroom 2
- Level: Upper
- Area: 130 Square Feet
- Dimensions: 10 X 13
Bedroom 3
- Level: Upper
- Area: 132 Square Feet
- Dimensions: 11 X 12
Bedroom 4
- Level: Upper
- Area: 110 Square Feet
- Dimensions: 10 X 11
Bathroom 1
- Description: Primary Bedroom Bathroom
- Level: Upper
Bathroom 2
- Description: Hall Bathroom
- Level: Upper
Bathroom 3
- Description: Full Bathroom Completely Gutted in Possible In-law suite
- Level: Main
Dining room
- Level: Main
- Area: 156 Square Feet
- Dimensions: 12 X 13
Family room
- Features: Fireplace - Other
- Level: Main
- Area: 216 Square Feet
- Dimensions: 12 X 18
Other
- Description: This is a large “wing’ with three additional rooms and a full bath that is completely gutted to the studs
- Level: Main
- Area: 72 Square Feet
- Dimensions: 8 X 9
Other
- Description: Large “wing” consisting of three additional rooms and full bath that has been gutted to the studs, offering a blank canvas for the new owners.
- Level: Main
Kitchen
- Features: Kitchen - Electric Cooking
- Level: Main
- Area: 220 Square Feet
- Dimensions: 10 X 22
Living room
- Level: Main
- Area: 336 Square Feet
- Dimensions: 14 X 24
Heating
- Baseboard, Natural Gas
Cooling
- Central Air, Natural Gas
Appliances
- Included: Water Heater, Gas Water Heater
- Laundry: In Basement
Features
- Attic, Dry Wall
- Flooring: Hardwood, Wood
- Basement: Exterior Entry,Full
- Number of fireplaces: 1
- Fireplace features: Wood Burning
Interior area
- Total structure area: 2,500
- Total interior livable area: 2,500 sqft
- Finished area above ground: 2,500
- Finished area below ground: 0
Property
Parking
- Total spaces: 2
- Parking features: Garage Faces Side, Inside Entrance, Driveway, Attached
- Attached garage spaces: 2
- Has uncovered spaces: Yes
Accessibility
- Accessibility features: Other
Features
- Levels: Two
- Stories: 2
- Pool features: None
Lot
- Size: 0.35 Acres
- Dimensions: 120 x 150
Details
- Additional structures: Above Grade, Below Grade
- Parcel number: 06092.00148
- Zoning: NC10
- Special conditions: Standard
Construction
Type & style
- Home type: SingleFamily
- Architectural style: Colonial
- Property subtype: Single Family Residence
Materials
- Brick
- Foundation: Block
- Roof: Pitched
Condition
- Below Average
- New construction: No
- Year built: 1959
Utilities & green energy
- Sewer: Public Sewer
- Water: Public
Community & HOA
Community
- Subdivision: Webster Farm
HOA
- Has HOA: Yes
- HOA fee: $30 annually
Location
- Region: Wilmington
Financial & listing details
- Price per square foot: $186/sqft
- Tax assessed value: $596,500
- Annual tax amount: $5,197
- Date on market: 1/25/2026
- Listing agreement: Exclusive Right To Sell
- Listing terms: Cash,Conventional
- Ownership: Fee Simple
Price history
| Date | Event | Price |
|---|---|---|
| 3/17/2026 | Sold | $465,777-8.7%$186/sqft |
Source:  Bright MLS #DENC2096158 Report a problem Bright MLS #DENC2096158 Report a problem | ||
| 2/12/2026 | Pending sale | $510,000$204/sqft |
Source: Bright MLS #DENC2096158 Report a problem | ||
| 1/26/2026 | Listed for sale | $510,000$204/sqft |
Source: Bright MLS #DENC2096158 Report a problem | ||
Public tax history
| Year | Property taxes | Tax assessment |
|---|---|---|
| 2025 | -- | $596,500 +365.7% |
| 2024 | $4,375 +10.6% | $128,100 |
| 2023 | $3,956 -12.7% | $128,100 |
| 2022 | $4,532 +0% | $128,100 |
| 2021 | $4,531 0% | $128,100 |
| 2020 | $4,532 +0.1% | $128,100 |
| 2019 | $4,526 +6.1% | $128,100 |
| 2017 | $4,264 +0.1% | $128,100 |
| 2016 | $4,261 | $128,100 |
| 2015 | $4,261 +8.7% | $128,100 |
| 2014 | $3,921 | $128,100 |
| 2013 | -- | $128,100 |
| 2012 | -- | $128,100 |
| 2011 | -- | $128,100 |
| 2010 | -- | $128,100 |
| 2009 | -- | $128,100 |
| 2008 | -- | $128,100 |
| 2007 | -- | $128,100 |
| 2006 | -- | $128,100 |
| 2005 | -- | $128,100 |
| 2004 | -- | $128,100 |
| 2003 | -- | $128,100 |
| 2002 | -- | $128,100 |
| 2001 | -- | $128,100 |
Find assessor info on the county website
Neighborhood: 19803
Nearby homes
- $558,4004 bd2 ba1.9k sqft1103 Webster Dr, Wilmington, DE 19803Off Market
- $625,1005 bd3 ba2.9k sqft131 Marcella Rd, Wilmington, DE 19803Off Market
- $633,8004 bd2 ba2k sqft1105 Webster Dr, Wilmington, DE 19803Off Market
- $581,6004 bd2 ba2.4k sqft138 Marcella Rd, Wilmington, DE 19803Off Market
- $551,2004 bd2 ba2.2k sqft140 Marcella Rd, Wilmington, DE 19803Off Market
- $641,7004 bd3 ba3.4k sqft135 Marcella Rd, Wilmington, DE 19803Off Market
- $741,5004 bd3 ba3k sqft127 Marcella Rd, Wilmington, DE 19803Off Market
- $674,4004 bd2 ba3.4k sqft1102 Webster Dr, Wilmington, DE 19803Off Market
Nearby schools
GreatSchools rating
- 7/10Carrcroft Elementary SchoolGrades: K-5Distance: 0.6 mi
- 5/10Springer Middle SchoolGrades: 6-8Distance: 1.7 mi
- 6/10Mount Pleasant High SchoolGrades: 9-12Distance: 1.6 mi
Schools provided by the listing agent
- District: Brandywine
Source: Bright MLS. This data may not be complete. We recommend contacting the local school district to confirm school assignments for this home.


Get pre-qualified for a loan
At Zillow Home Loans, we can pre-qualify you in as little as 5 minutes with no impact to your credit score.An equal housing lender. NMLS #10287.
- Delaware
- New Castle County
- Wilmington
- 19803
- 1101 Webster Dr
Nearby cities
Nearby neighborhoods
Nearby zip codes
Other Wilmington Topics
