Skip main navigation
Sold
  • Price Unknown

    1101 Wellington Way, Liberty, MO 64068

    4beds
    2,934sqft
    Single Family Residence
    Built in 1987
    0.28 Acres Lot
    $420,000 Zestimate®
    $--/sqft
    $2,777 Estimated rent

    Home value

    $420,000

    $399,000 - $441,000

    $2,777/mo

    Zestimate® history
    Loading
    Loading...

    Owner options

    List your home for rent

    $2,777/mo

    Rent Zestimate®

    Find your next renter with Zillow Rental Manager. Plus, with online applications, you can quickly screen prospective tenants – for free.

    Learn more

    $2,777/mo

    Rent Zestimate®

    Refinance and save

    Refinancing to a lower rate could help reduce your monthly payments and save thousands over the life of the loan.

    See today's rates

    Explore your selling options

    Work with a Zillow partner agent

    Leverage their expertise and Zillow's premium Showcase listings to get your home seen by more buyers.

    Get started

    List with your own agent

    Get your home in front of millions of buyers by listing it on Zillow.

    Learn how to do it

    Sell it yourself

    Take full control of how buyers see your home on Zillow by listing For Sale by Owner (FSBO).

    List your home

    What's special

    Double closetsTimeless brick fireplaceEat-in kitchenBlank canvasFresh paintPickleball courtsSpacious entryway
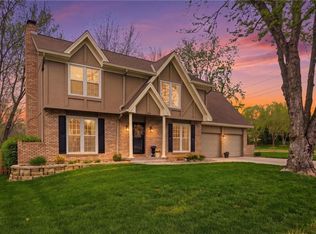
    Step into this inviting home and begin your tour from the front door, where a spacious entryway welcomes you. Designed to avoid congestion, it sets the perfect tone for welcoming guests. As you continue to the freshly painted living room that showcases a timeless brick fireplace, imagine gatherings and peaceful evenings with friends and family. Continue your journey as the living room seamlessly leads into the heart of the home - the kitchen. Generously sized with abundant cabinet and counter space. The circular flow takes you to the eat-in kitchen, where you can also access your sunroom. Next, the tour guides you to the formal dining room or a space to cater to your lifestyle. On the second level you'll find all four bedrooms. The expansive primary suite offers an XL bathroom and double closets. The remaining three bedrooms share a central bathroom, giving everyone just enough space and privacy. The lower level of this home presents a partially finished basement, providing a versatile space to suit your needs. Whether you envision a home office, a fitness area, or a cozy entertainment zone. Not to be forgotten is the outdoor space, a privacy fenced backyard featuring a patio. Canterbury park, pickleball courts, and walking trail are just right down the street. This home is a blank canvas with fresh paint ready for you to add your personal touches. The sellers are motived to pass their beloved home onto the it's next owner(s).

    Zillow last checked:

    Listing updated:

    Listed by:

    Sarah Lies 816-352-3778,

    RE/MAX Elite, REALTORS

    Bought with:

    Michelle Kinnison, 2021019830

    RE/MAX Premier Properties

    Source: Heartland MLS as distributed by MLS GRID,MLS#: 2460993MLS Logo

    Facts & features

    Interior

    Bedrooms & bathrooms
    • Bedrooms: 4
    • Bathrooms: 3
    • Full bathrooms: 2
    • 1/2 bathrooms: 1
    Primary bedroom
    • Features: All Carpet
    • Level: Second
    Bedroom 1
    • Features: All Carpet
    • Level: Second
    Bedroom 2
    • Features: All Carpet
    • Level: Second
    Bedroom 3
    • Features: All Carpet
    • Level: Second
    Heating
    • Natural Gas
    Cooling
    • Electric
    Appliances
    • Laundry: In Basement
    Features
    • Vaulted Ceiling(s), Walk-In Closet(s)
    • Flooring: Carpet, Wood
    • Basement: Full
    • Number of fireplaces: 1
    • Fireplace features: Family Room
    Interior area
    • Total structure area: 2,934
    • Total interior livable area: 2,934 sqft
    • Finished area above ground: 2,334
    • Finished area below ground: 600

    Property

    Parking
    • Total spaces: 2
    • Parking features: Attached
    • Attached garage spaces: 2
    Features
    • Patio & porch: Patio, Screened
    Lot
    • Size: 0.28 Acres
    • Features: Corner Lot
    Details
    • Parcel number: 146120006001.00

    Construction

    Type & style
    • Home type: SingleFamily
    • Property subtype: Single Family Residence
    Materials
    • Frame
    • Roof: Composition
    Condition
    • Year built: 1987

    Utilities & green energy

    • Sewer: Public Sewer
    • Water: Public

    Community & HOA

    Community
    • Subdivision: Wellington Park
    HOA
    • Has HOA: No
    Location
    • Region: Liberty

    Financial & listing details

    • Tax assessed value: $68,100
    • Annual tax amount: $4,244
    • Date on market: 11/3/2023
    • Listing terms: Cash,Conventional,FHA,VA Loan
    • Ownership: Private

    Price history

    DateEventPrice
    2/12/2024Sold--
    Source: Heartland MLS as distributed by MLS GRID #2460993 Report a problem
    1/9/2024Contingent$375,000$128/sqft
    Source: Heartland MLS as distributed by MLS GRID #2460993 Report a problem
    11/16/2023Listed for sale$375,000+93.3%$128/sqft
    Source: Heartland MLS as distributed by MLS GRID #2460993 Report a problem
    1/6/2015Sold--
    Source: Agent Provided Report a problem
    11/1/2014Listed for sale$194,000-0.5%$66/sqft
    Source: Reece & Nichols Realtors inc #1904767 Report a problem
    5/10/2012Listing removed$194,900$66/sqft
    Source: REALTY EXECUTIVES Area Realtors #1772384 Report a problem
    4/1/2012Listed for sale$194,900+2.6%$66/sqft
    Source: REALTY EXECUTIVES Area Realtors #1772384 Report a problem
    8/8/2010Listing removed$189,900$65/sqft
    Source: Infinity Realty #1661871 Report a problem
    3/20/2010Listed for sale$189,900$65/sqft
    Source: Infinity Realty #1661871 Report a problem

    Public tax history

    YearProperty taxesTax assessment
    2025$4,894 +4.8%$68,100 +12.1%
    2024$4,672 -1.7%$60,740
    2023$4,751 +11.9%$60,740 +13.4%
    2022$4,245 +0.8%$53,580
    2021$4,211 +13.6%$53,580 +21%
    2020$3,707 $44,290 +0%
    2019$3,707 +0%$44,289 +12.4%
    2018$3,706 +11.4%$39,410
    2017$3,328 $39,410
    2016$3,328 $39,410
    2015$3,328 0%$39,410
    2014$3,328 $39,410
    2013-- $39,410 +4.6%
    2012-- $37,680
    2011-- $37,680 -4.6%
    2010-- $39,480
    2009-- $39,480 -1.2%
    2007-- $39,940 +3%
    2006-- $38,780
    2005$2,515 $38,780 +6.3%
    2004-- $36,480
    2003-- $36,480 -0.5%
    2002-- $36,650 +5.7%
    2001-- $34,680
    Find assessor info on the county website

    Neighborhood: 64068

    Nearby schools

    GreatSchools rating
    Schools provided by the listing agent
    • Elementary: Ridgeview
    • High: Liberty

    Source: Heartland MLS as distributed by MLS GRID. This data may not be complete. We recommend contacting the local school district to confirm school assignments for this home.

    Get a cash offer in 3 minutes
    Find out how much your home could sell for in as little as 3 minutes with a no-obligation cash offer.
    Estimated market value
    $420,000
    Get a cash offer in 3 minutes
    Find out how much your home could sell for in as little as 3 minutes with a no-obligation cash offer.
    Estimated market value
    $420,000