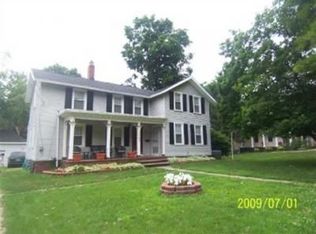
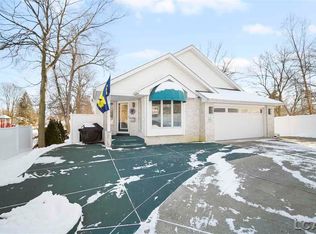
Charming and unique 4-5 bedroom, 3.5 bath home with attached in-law suite, tucked away at the end of a quiet cul-de-sac and within walking distance of Adrian College. Rich in character, this home features pegged wood floors, a first-floor primary suite, formal dining room, and an updated kitchen, bay window seating, walk-in pantry, and much more. The spacious living room offers a fireplace and coffered ceiling, while the family room provides additional living space. Situated on a fenced 0.7-acre lot with plenty of room to entertain, the property also includes a separate but attached in-law suite with its own kitchen, living room with fireplace, bedroom, bath, and separate utilities--ideal for multi-generational living or rental potential. Completing this exceptional property is a 1,200 sq. ft. heated workshop, 2-car garage, and finished second floor. Don't miss your chance to own this beautiful one of a kind home! OPEN HOUSE 8/9- 1-3PM!
Sold
Zillow last checked:
Listing updated:
Bought with:
Carin Tapia
Source: MichRIC,MLS#: 26031615
Price history
| Date | Event | Price |
|---|---|---|
| 9/30/2026 | Sold | $310,500-4.2%$90/sqft |
Source:  MichRIC #26031615 Report a problem MichRIC #26031615 Report a problem | ||
| 8/21/2026 | Pending sale | $324,000$94/sqft |
Source: MichRIC #26031615 Report a problem | ||
| 8/4/2026 | Price change | $324,000-1.8%$94/sqft |
Source: MichRIC #26031615 Report a problem | ||
| 7/18/2026 | Price change | $329,900-1.5%$95/sqft |
Source: MichRIC #26031615 Report a problem | ||
| 6/26/2026 | Listed for sale | $334,900+11%$97/sqft |
Source: MichRIC #26031615 Report a problem | ||
| 6/7/2024 | Sold | $301,700-2.7%$87/sqft |
Source: Public Record Report a problem | ||
| 5/27/2024 | Pending sale | $310,000$90/sqft |
Source:  MiRealSource #50136930 Report a problem MiRealSource #50136930 Report a problem | ||
| 4/15/2024 | Contingent | $310,000$90/sqft |
Source: MiRealSource #50136930 Report a problem | ||
| 4/11/2024 | Price change | $310,000-3.1%$90/sqft |
Source: MiRealSource #50136930 Report a problem | ||
| 3/27/2024 | Listed for sale | $320,000+23.1%$93/sqft |
Source: MiRealSource #50136930 Report a problem | ||
| 7/7/2022 | Sold | $260,000-5.5%$75/sqft |
Source: Public Record Report a problem | ||
| 6/8/2022 | Contingent | $275,000$80/sqft |
Source: MichRIC #22016452 Report a problem | ||
| 6/7/2022 | Listed for sale | $275,000-1.8%$80/sqft |
Source: MichRIC #22016452 Report a problem | ||
| 5/30/2022 | Contingent | $280,000$81/sqft |
Source: MichRIC #22016452 Report a problem | ||
| 5/20/2022 | Listed for sale | $280,000$81/sqft |
Source: MichRIC #22016452 Report a problem | ||
| 5/15/2022 | Contingent | $280,000$81/sqft |
Source: MichRIC #22016452 Report a problem | ||
| 5/6/2022 | Listed for sale | $280,000+43.6%$81/sqft |
Source: MichRIC #22016452 Report a problem | ||
| 3/1/2019 | Sold | $195,000-2.5%$56/sqft |
Source: Public Record Report a problem | ||
| 2/20/2019 | Pending sale | $199,900$58/sqft |
Source: Linda Rudd & Associates, Inc. #31353401 Report a problem | ||
| 11/8/2018 | Listed for sale | $199,900$58/sqft |
Source: Linda Rudd & Associates, Inc. #31353407 Report a problem | ||
| 10/14/2018 | Pending sale | $199,900$58/sqft |
Source: Linda Rudd & Associates, Inc. #31353407 Report a problem | ||
| 7/11/2018 | Listed for sale | $199,900+5.8%$58/sqft |
Source: Linda Rudd & Associates, Inc. #31353407 Report a problem | ||
| 7/2/2016 | Listing removed | $189,000$55/sqft |
Source: Howard Hanna - Adrian #31254567 Report a problem | ||
| 7/26/2015 | Listed for sale | $189,000$55/sqft |
Source: Howard Hanna - Adrian #31254567 Report a problem | ||
Get a cash offer in 3 minutes
Find out how much your home could sell for in as little as 3 minutes with a no-obligation cash offer.
Estimated market value
$316,100
