Outstanding 2 story home on a beautiful landscaped oasis with your very own water feature (fountain). Property also features a curved driveway in front that extends around to the back of the home to the rear entry garage and a large swimming pool. An additional feature is a full sprinkler system which is fed by your very own water well on the property powered by a 30 Amp well pump. The home features a living room, dining room & kitchen open arrangement on level 1 along with a study and a second primary bedroom suite with full bath. Level 2 is the primary bedroom suite, sitting area and bath that covers the entire 2nd level. From the kitchen area you approach 3 doors. Door 1 is the entrance to a large (Man Cave) workshop which also includes pumps and filter for the pool. Door 2 is the staircase to the 2nd level over the garage which is another full guest bedroom suite with full bath and a kitchenette. Door 3 is the entrance to the large 2 car garage. The home also features plantation shutters throughout, an outdoor gas grill with inground propane tank and a wrap around porch. The propane also feeds the fireplace in the home. The property also has (2) assigned HOA owned boat slips ($500 each per year for A37 & A39) One slip has a boat lift which is sold with the property. Also a storage parking area can be rented. Lot at 2213 Wills Way Dr. is also for sale. Parcel ID: R000001098 MLS: 20924818.
Sold
Price Unknown
1101 Wills Way Ct, Granbury, TX 76049
3beds
2,918sqft
Single Family Residence
Built in 1999
2.67 Acres Lot
$671,200 Zestimate®
$--/sqft
$-- Estimated rent
Home value
$671,200
$597,000 - $758,000
Not available
Zestimate® history
Owner options
List your home for rent
Find your next renter with Zillow Rental Manager. Plus, with online applications, you can quickly screen prospective tenants – for free.
Refinance and save
$700/mo
Est. payment
Refinancing to a lower rate could help reduce your monthly payments and save thousands over the life of the loan.
$700/mo
Est. payment
Explore your selling options
Work with a Zillow partner agent
Leverage their expertise and Zillow's premium Showcase listings to get your home seen by more buyers.
Get startedList with your own agent
Get your home in front of millions of buyers by listing it on Zillow.
Learn how to do itSell it yourself
Take full control of how buyers see your home on Zillow by listing For Sale by Owner (FSBO).
List your homeWhat's special
Large swimming poolWrap around porchOutdoor gas grillDining roomBeautiful landscaped oasisOpen arrangementSitting area
Zillow last checked:
Listing updated:
Listed by:
Eddie Funderburk 817-776-4545,
Elevate Realty Group 817-776-4545
Bought with:
Carrie Neal
Neal Team Realty, LLC
Source: NTREIS,MLS#: 20924801
Facts & features
Interior
Bedrooms & bathrooms
- Bedrooms: 3
- Bathrooms: 4
- Full bathrooms: 4
Primary bedroom
- Features: Closet Cabinetry, Ceiling Fan(s), Dual Sinks, En Suite Bathroom, Garden Tub/Roman Tub, Linen Closet, Sitting Area in Primary, Separate Shower, Walk-In Closet(s)
- Level: Second
- Dimensions: 20 x 28
Primary bathroom
- Features: Built-in Features, Closet Cabinetry, Dual Sinks, En Suite Bathroom, Garden Tub/Roman Tub, Linen Closet, Sitting Area in Primary, Solid Surface Counters, Separate Shower
- Level: Second
- Dimensions: 21 x 12
Dining room
- Features: Eat-in Kitchen
- Level: First
- Dimensions: 17 x 9
Other
- Features: Built-in Features, En Suite Bathroom, Solid Surface Counters, Separate Shower
- Level: Second
- Dimensions: 9 x 8
Other
- Features: Built-in Features, En Suite Bathroom, Linen Closet, Solid Surface Counters, Separate Shower
- Level: First
- Dimensions: 11 x 8
Other
- Features: Built-in Features, Closet Cabinetry, Ceiling Fan(s), Granite Counters, Separate Shower, Walk-In Closet(s)
- Level: Second
- Dimensions: 21 x 19
Other
- Features: Closet Cabinetry, Ceiling Fan(s), Linen Closet, Separate Shower
- Level: First
- Dimensions: 12 x 13
Kitchen
- Features: Breakfast Bar, Built-in Features, Dual Sinks, Eat-in Kitchen, Kitchen Island, Solid Surface Counters, Walk-In Pantry
- Level: First
- Dimensions: 13 x 15
Laundry
- Features: Built-in Features, Linen Closet
- Level: First
- Dimensions: 9 x 7
Living room
- Features: Built-in Features, Ceiling Fan(s), Fireplace
- Level: First
- Dimensions: 17 x 16
Office
- Features: Built-in Features, Ceiling Fan(s)
- Level: First
- Dimensions: 13 x 9
Workshop
- Level: First
- Dimensions: 12 x 17
Heating
- Central, Electric, Fireplace(s)
Cooling
- Central Air, Ceiling Fan(s), Electric
Appliances
- Included: Dishwasher, Electric Cooktop, Electric Oven, Electric Water Heater, Disposal, Microwave, Refrigerator
- Laundry: Common Area, Washer Hookup, Electric Dryer Hookup, Laundry in Utility Room
Features
- Built-in Features, Decorative/Designer Lighting Fixtures, Double Vanity, Granite Counters, Kitchen Island, Multiple Master Suites, Multiple Staircases, Open Floorplan, Pantry, Cable TV, Vaulted Ceiling(s), Natural Woodwork, Walk-In Closet(s), Wired for Sound
- Flooring: Carpet, Wood
- Windows: Plantation Shutters, Window Coverings
- Has basement: No
- Number of fireplaces: 1
- Fireplace features: Double Sided, Gas, Gas Log, Gas Starter, Library, Living Room, Propane, See Through
Interior area
- Total interior livable area: 2,918 sqft
Property
Parking
- Total spaces: 2
- Parking features: Circular Driveway, Concrete, Driveway, Garage, Garage Door Opener, Inside Entrance, Kitchen Level, Garage Faces Rear
- Attached garage spaces: 2
- Has uncovered spaces: Yes
Accessibility
- Accessibility features: Accessible Full Bath, Accessible Bedroom, Accessible Kitchen
Features
- Levels: Two
- Stories: 2
- Patio & porch: Front Porch, Patio, Side Porch, Wrap Around, Covered
- Exterior features: Boat Slip, Garden, Lighting, Outdoor Grill, Rain Gutters
- Pool features: Gunite, In Ground, Outdoor Pool, Pool, Pool Sweep
- On waterfront: Yes
- Waterfront features: Creek
Lot
- Size: 2.67 Acres
- Features: Acreage, Back Yard, Cleared, Cul-De-Sac, Interior Lot, Irregular Lot, Lawn, Landscaped, Level, Pond on Lot, Subdivision, Sprinkler System, Few Trees
- Residential vegetation: Grassed
Details
- Additional structures: Storage
- Parcel number: R000001100
Construction
Type & style
- Home type: SingleFamily
- Architectural style: Early American,Detached
- Property subtype: Single Family Residence
Materials
- Brick
- Foundation: Slab
- Roof: Composition
Condition
- Year built: 1999
Utilities & green energy
- Sewer: Aerobic Septic
- Water: Community/Coop, Well
- Utilities for property: Electricity Connected, Septic Available, Separate Meters, Water Available, Cable Available
Community & HOA
Community
- Features: Boat Facilities, Clubhouse, Dock, Fishing, Fenced Yard, Lake, Marina, Park, Pickleball
- Subdivision: Bentwater On Lake Granbury Sec One
HOA
- Has HOA: Yes
- Services included: All Facilities, Association Management
- HOA fee: $700 annually
- HOA name: Bentwater on Lake Granbury
- HOA phone: 817-776-7017
Location
- Region: Granbury
Financial & listing details
- Tax assessed value: $622,300
- Annual tax amount: $6,823
- Date on market: 5/7/2025
- Cumulative days on market: 10 days
- Listing terms: Cash,Conventional,FHA,Lease Back,VA Loan
- Electric utility on property: Yes
Price history
| Date | Event | Price |
|---|---|---|
| 6/12/2025 | Sold | -- |
Source: NTREIS #20924801 Report a problem | ||
| 5/28/2025 | Pending sale | $725,000$248/sqft |
Source: NTREIS #20924801 Report a problem | ||
| 5/17/2025 | Contingent | $725,000$248/sqft |
Source: NTREIS #20924801 Report a problem | ||
| 5/7/2025 | Listed for sale | $725,000$248/sqft |
Source: NTREIS #20924801 Report a problem | ||
Public tax history
| Year | Property taxes | Tax assessment |
|---|---|---|
| 2025 | $1,539 -35.5% | $622,300 -4.6% |
| 2024 | $2,386 -0.4% | $652,200 -0.9% |
| 2023 | $2,395 -47.2% | $657,810 +16.1% |
| 2022 | $4,536 | $566,370 +30.2% |
| 2021 | $4,536 | $435,120 +12% |
| 2020 | $4,536 | $388,630 +3.9% |
| 2019 | $4,536 +0% | $374,050 -3% |
| 2018 | $4,536 | $385,570 +1.7% |
| 2017 | $4,536 0% | $379,030 +13.4% |
| 2016 | $4,536 -2.7% | $334,370 -2.4% |
| 2015 | $4,663 | $342,550 |
| 2014 | $4,663 | $342,550 +6.3% |
| 2013 | -- | $322,360 -3.9% |
| 2012 | -- | $335,560 |
| 2011 | -- | $335,560 +2.4% |
| 2010 | -- | $327,590 +1.1% |
| 2009 | -- | $323,910 +9.5% |
| 2008 | -- | $295,860 |
| 2007 | -- | $295,860 +6.4% |
| 2006 | -- | $278,020 +3.5% |
| 2005 | -- | $268,490 +11.4% |
| 2004 | -- | $241,100 +2.9% |
| 2003 | -- | $234,290 +0.4% |
| 2002 | -- | $233,260 +4.1% |
| 2001 | -- | $224,060 +2.8% |
| 2000 | -- | $217,920 |
Find assessor info on the county website
Neighborhood: Bentwater
Nearby homes
- $--1.55 acres2213 Wills Way Dr, Granbury, TX 76049Sold

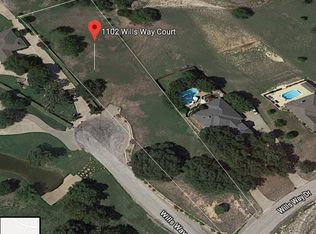
- $703,6004 bd3 ba2.6k sqft1102 Wills Way Ct, Granbury, TX 76049Off Market
- $676,800-- bd-- ba2.8k sqft1112 Bentwater Pkwy, Granbury, TX 76049Off Market
- $--3 bd3 ba3.5k sqft1100 Wills Way Ct, Granbury, TX 76049Sold

- $608,000-- bd-- ba2.6k sqft1110 Bentwater Pkwy, Granbury, TX 76049Off Market
- $628,600-- bd-- ba3k sqft2207 Wills Way Dr, Granbury, TX 76049Off Market
- $632,1005 bd3 ba2.8k sqft2301 Wills Way Dr, Granbury, TX 76049Off Market
- $477,5004 bd3 ba2.6k sqft1106 Bentwater Parkway Granbury, Granbury, TX 76049Off Market
Nearby schools
GreatSchools rating
- 9/10Oak Woods SchoolGrades: PK-5Distance: 1.8 mi
- 8/10Acton Middle SchoolGrades: 6-8Distance: 2.5 mi
- 6/10Granbury High SchoolGrades: 9-12Distance: 4.1 mi
Schools provided by the listing agent
- Elementary: Oak Woods
- Middle: Acton
- High: Granbury
- District: Granbury ISD
Source: NTREIS. This data may not be complete. We recommend contacting the local school district to confirm school assignments for this home.
Get a cash offer in 3 minutes
Find out how much your home could sell for in as little as 3 minutes with a no-obligation cash offer.
Estimated market value
$671,200
Get a cash offer in 3 minutes
Find out how much your home could sell for in as little as 3 minutes with a no-obligation cash offer.
Estimated market value
$671,200
- Texas
- Hood County
- Granbury
- 76049
- Bentwater
- 1101 Wills Way Ct
