Charming two-story Lantana GOLF COURSE COMMUNITY home nestled in the Heritage Lantana Golf Course neighborhood section. On a LARGER PREMIUM lot, the exterior boasts a 2-car garage, spacious driveway, covered patio with pergola, and a striking brick and stone facade. Inside, be greeted by spacious vaulted ceilings and luxurious hardwoods! Guests can unwind in the front living room and enjoy seamless entertainment, while being served succulent dishes in the formal dining. For more intimate gatherings, the family room with a cozy fireplace and open view of kitchen awaits towards the rear and a theater and game room upstairs. Plantation shutters offer the flexibility to control the natural lighting preferences effortlessly. Primary bedroom suite on first level. Your choice of TWO BEDROOMS DOWN or turn into an office, accessible through French doors, its own walk in closet and adjacent full bath, ideal for accommodating guests especially during the holidays. Home is equipped with a WATER SOFTENER. The Lantana Golf Course Community offers community pools, playgrounds, fitness center, walking trails, tennis, and basketball courts. Get everything you have been looking for!
Sold
Price Unknown
1101 Wilson Dr, Argyle, TX 76226
5beds
3,901sqft
Single Family Residence
Built in 2007
9,844 Square Feet Lot
$617,200 Zestimate®
$--/sqft
$4,194 Estimated rent
Home value
$617,200
$580,000 - $660,000
$4,194/mo
Zestimate® history
Owner options
List your home for rent
$4,194/mo
Rent Zestimate®
Find your next renter with Zillow Rental Manager. Plus, with online applications, you can quickly screen prospective tenants – for free.
$4,194/mo
Rent Zestimate®
Refinance and save
$121/mo
Est. payment
Refinancing to a lower rate could help reduce your monthly payments and save thousands over the life of the loan.
$121/mo
Est. payment
Explore your selling options
Work with a Zillow partner agent
Leverage their expertise and Zillow's premium Showcase listings to get your home seen by more buyers.
Get startedList with your own agent
Get your home in front of millions of buyers by listing it on Zillow.
Learn how to do itSell it yourself
Take full control of how buyers see your home on Zillow by listing For Sale by Owner (FSBO).
List your homeWhat's special
Zillow last checked:
Listing updated:
Listed by:
Don Davis 0555553 214-407-7445,
Douglas Elliman Real Estate 469-273-1431
Bought with:
Jeff Loiacono
United Real Estate Frisco
Source: NTREIS,MLS#: 20684266
Facts & features
Interior
Bedrooms & bathrooms
- Bedrooms: 5
- Bathrooms: 4
- Full bathrooms: 4
Primary bedroom
- Features: Ceiling Fan(s), En Suite Bathroom, Sitting Area in Primary, Walk-In Closet(s)
- Level: First
- Dimensions: 23 x 16
Bedroom
- Features: Ceiling Fan(s), Walk-In Closet(s)
- Level: First
- Dimensions: 16 x 12
Bedroom
- Features: Ceiling Fan(s), Walk-In Closet(s)
- Level: Second
- Dimensions: 16 x 12
Bedroom
- Features: Ceiling Fan(s), En Suite Bathroom, Walk-In Closet(s)
- Level: Second
- Dimensions: 15 x 11
Bedroom
- Features: Ceiling Fan(s), En Suite Bathroom, Walk-In Closet(s)
- Level: Second
- Dimensions: 15 x 12
Breakfast room nook
- Level: First
- Dimensions: 12 x 8
Dining room
- Level: First
- Dimensions: 14 x 12
Family room
- Features: Breakfast Bar, Ceiling Fan(s), Fireplace
- Level: First
- Dimensions: 15 x 13
Game room
- Features: Ceiling Fan(s)
- Level: Second
- Dimensions: 18 x 13
Kitchen
- Features: Breakfast Bar, Built-in Features, Granite Counters, Kitchen Island, Pantry, Walk-In Pantry
- Level: First
- Dimensions: 17 x 14
Living room
- Level: First
- Dimensions: 20 x 18
Media room
- Features: Ceiling Fan(s)
- Level: Second
- Dimensions: 17 x 16
Office
- Features: Ceiling Fan(s)
- Level: First
- Dimensions: 16 x 12
Utility room
- Features: Built-in Features
- Dimensions: 11 x 6
Heating
- Central
Cooling
- Central Air, Ceiling Fan(s), Electric
Appliances
- Included: Dishwasher, Electric Oven, Gas Cooktop, Disposal, Microwave, Water Softener
- Laundry: Washer Hookup, Electric Dryer Hookup, Laundry in Utility Room
Features
- Decorative/Designer Lighting Fixtures, Granite Counters, Kitchen Island, Open Floorplan, Pantry, Vaulted Ceiling(s), Walk-In Closet(s)
- Flooring: Carpet, Hardwood, Tile
- Windows: Shutters
- Has basement: No
- Number of fireplaces: 1
- Fireplace features: Family Room, Gas Log, Stone
Interior area
- Total interior livable area: 3,901 sqft
Property
Parking
- Total spaces: 2
- Parking features: Additional Parking, Covered, Driveway, Garage, Garage Door Opener, Kitchen Level, Garage Faces Side
- Attached garage spaces: 2
- Has uncovered spaces: Yes
Features
- Levels: Two
- Stories: 2
- Patio & porch: Covered, Front Porch
- Exterior features: Outdoor Grill, Private Yard, Rain Gutters
- Pool features: None, Community
- Fencing: Back Yard,Wood
Lot
- Size: 9,844 Square Feet
- Features: Landscaped, Subdivision, Few Trees
Details
- Parcel number: R263443
- Other equipment: Irrigation Equipment
Construction
Type & style
- Home type: SingleFamily
- Architectural style: Traditional,Detached
- Property subtype: Single Family Residence
Materials
- Brick, Rock, Stone
- Foundation: Slab
- Roof: Composition
Condition
- Year built: 2007
Utilities & green energy
- Sewer: Public Sewer
- Water: Public
- Utilities for property: Electricity Available, Sewer Available, Water Available
Community & HOA
Community
- Features: Clubhouse, Fitness Center, Golf, Pool, Sidewalks, Curbs
- Security: Fire Alarm, Smoke Detector(s)
- Subdivision: Heritage Lantana
HOA
- Has HOA: Yes
- Amenities included: Maintenance Front Yard
- Services included: All Facilities, Maintenance Grounds, Security
- HOA fee: $121 monthly
- HOA name: Insight Association Management
- HOA phone: 940-728-1660
Location
- Region: Argyle
Financial & listing details
- Tax assessed value: $721,495
- Annual tax amount: $11,728
- Date on market: 11/19/2024
- Cumulative days on market: 244 days
- Listing terms: Cash,Conventional,FHA,VA Loan
- Exclusions: media room projector, furniture and all electronics
- Electric utility on property: Yes
Price history
| Date | Event | Price |
|---|---|---|
| 7/24/2025 | Listed for sale | $675,000+3.8%$173/sqft |
Source:  Douglas Elliman #20771883 Report a problem Douglas Elliman #20771883 Report a problem | ||
| 5/15/2025 | Sold | -- |
Source: NTREIS #20684266 Report a problem | ||
| 4/25/2025 | Pending sale | $650,000$167/sqft |
Source:  HAR #47185605 Report a problem HAR #47185605 Report a problem | ||
| 4/25/2025 | Contingent | $650,000$167/sqft |
Source: NTREIS #20684266 Report a problem | ||
| 3/23/2025 | Price change | $650,000-3.7%$167/sqft |
Source: HAR #47185605 Report a problem | ||
| 1/17/2025 | Listed for sale | $675,000$173/sqft |
Source: NTREIS #20684266 Report a problem | ||
| 1/16/2025 | Pending sale | $675,000$173/sqft |
Source: HAR #43274874 Report a problem | ||
| 1/14/2025 | Contingent | $675,000$173/sqft |
Source: NTREIS #20684266 Report a problem | ||
| 12/14/2024 | Price change | $675,000-2.2%$173/sqft |
Source: NTREIS #20771883 Report a problem | ||
| 12/11/2024 | Price change | $690,000-0.8%$177/sqft |
Source: NTREIS #20771883 Report a problem | ||
| 11/6/2024 | Listed for sale | $695,500$178/sqft |
Source: NTREIS #20771883 Report a problem | ||
| 11/4/2024 | Listing removed | $695,500$178/sqft |
Source: Douglas Elliman #33450465 Report a problem | ||
| 10/29/2024 | Price change | $695,500-0.4%$178/sqft |
Source: HAR #33450465 Report a problem | ||
| 10/19/2024 | Price change | $698,500+0.4%$179/sqft |
Source: Douglas Elliman #33450465 Report a problem | ||
| 10/16/2024 | Price change | $695,500-0.4%$178/sqft |
Source: NTREIS #20684266 Report a problem | ||
| 10/4/2024 | Price change | $698,500-0.9%$179/sqft |
Source: HAR #33450465 Report a problem | ||
| 9/11/2024 | Price change | $705,000-1.5%$181/sqft |
Source: HAR #33450465 Report a problem | ||
| 8/25/2024 | Price change | $715,995+0.1%$184/sqft |
Source: NTREIS #20684266 Report a problem | ||
| 8/4/2024 | Listed for sale | $715,000+63.6%$183/sqft |
Source: NTREIS #20684266 Report a problem | ||
| 10/30/2020 | Listing removed | $437,000$112/sqft |
Source: Keller Williams Realty #14273704 Report a problem | ||
| 9/4/2020 | Price change | $437,000-5%$112/sqft |
Source: KELLER WILLIAMS REALTY #14273704 Report a problem | ||
| 2/21/2020 | Listed for sale | $460,000$118/sqft |
Source: KELLER WILLIAMS REALTY #14273704 Report a problem | ||
| 7/2/2019 | Listing removed | $3,900$1/sqft |
Source: Keller Williams Realty Dallas Metro North #14111164 Report a problem | ||
| 6/11/2019 | Listed for rent | $3,900+11.4%$1/sqft |
Source: Keller Williams Realty-FM #14111164 Report a problem | ||
| 1/3/2019 | Listing removed | $3,500$1/sqft |
Source: eXp Realty LLC #13941345 Report a problem | ||
| 10/12/2018 | Listed for rent | $3,500$1/sqft |
Source: eXp Realty LLC #13941345 Report a problem | ||
| 8/14/2017 | Sold | -- |
Source: Agent Provided Report a problem | ||
Public tax history
| Year | Property taxes | Tax assessment |
|---|---|---|
| 2025 | $13,047 +5.7% | $695,341 +10% |
| 2024 | $12,342 +18.7% | $632,128 +10% |
| 2023 | $10,402 -7.9% | $574,662 +10% |
| 2022 | $11,296 +4.6% | $522,420 +10% |
| 2021 | $10,794 +1.9% | $474,927 +4.6% |
| 2020 | $10,597 -3.1% | $453,832 +0.5% |
| 2019 | $10,936 -5.8% | $451,579 +1.1% |
| 2018 | $11,606 +9.3% | $446,560 +5.6% |
| 2017 | $10,615 | $422,915 +7.2% |
| 2016 | $10,615 +8.4% | $394,478 +5.9% |
| 2015 | $9,791 | $372,619 +4.6% |
| 2014 | $9,791 | $356,370 +0.2% |
| 2013 | $9,791 | $355,788 -0.8% |
| 2012 | -- | $358,652 +4.4% |
| 2011 | -- | $343,608 -2.2% |
| 2010 | -- | $351,392 -3.9% |
| 2009 | -- | $365,594 +615.1% |
| 2007 | $1,532 +27.9% | $51,124 +32.8% |
| 2006 | $1,198 | $38,500 -30.6% |
| 2004 | -- | $55,479 |
Find assessor info on the county website
Neighborhood: Lantana
Nearby homes
- $599,0004 bd3 ba3.1k sqft1105 Wilson Dr, Argyle, TX 76226Off Market
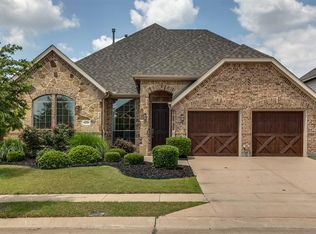
- $--4 bd4 ba3.5k sqft8629 Jefferson Way, Argyle, TX 76226Sold
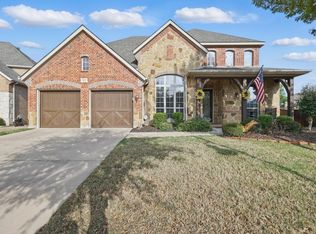
- $588,2004 bd3 ba3.3k sqft1104 Dayton Dr, Lantana, TX 76226Off Market
- $669,3004 bd4 ba3.4k sqft1100 Dayton Dr, Argyle, TX 76226Off Market

- $577,1004 bd4 ba3k sqft1109 Wilson Dr, Argyle, TX 76226Off Market
- $565,8004 bd4 ba3.2k sqft1108 Dayton Dr, Argyle, TX 76226Off Market
- $--4 bd3 ba2.9k sqft1044 Dayton Dr, Argyle, TX 76226Sold
- $--4 bd4 ba2.8k sqft1116 Dayton Dr, Argyle, TX 76226Sold
Nearby schools
GreatSchools rating
- 9/10Blanton Elementary SchoolGrades: PK-5Distance: 0.6 mi
- 9/10Harpool Middle SchoolGrades: 6-8Distance: 0.8 mi
- 7/10Guyer High SchoolGrades: 9-12Distance: 2.3 mi
Schools provided by the listing agent
- Elementary: Annie Webb Blanton
- Middle: Tom Harpool
- High: Guyer
- District: Denton ISD
Source: NTREIS. This data may not be complete. We recommend contacting the local school district to confirm school assignments for this home.
Get a cash offer in 3 minutes
Find out how much your home could sell for in as little as 3 minutes with a no-obligation cash offer.
Estimated market value
$617,200
Get a cash offer in 3 minutes
Find out how much your home could sell for in as little as 3 minutes with a no-obligation cash offer.
Estimated market value
$617,200
- Texas
- Denton County
- Argyle
- 76226
- Lantana
- 1101 Wilson Dr
Nearby cities
Nearby neighborhoods
Nearby zip codes
Other Argyle Topics
