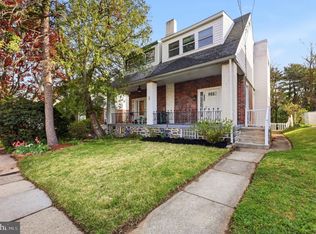
Step into a world of charm and comfort with this beautifully maintained twin home, built in 1930 and brimming with character. This residence offers three spacious bedrooms and two full bathrooms, providing ample space for relaxation and privacy. The heart of the home features a cozy fireplace, perfect for creating warm memories during chilly evenings. The fully finished basement expands your living space, offering endless possibilities-whether it's a game room, home office, or a cozy retreat. The exterior showcases a blend of aluminum, stone, and vinyl siding, ensuring durability while maintaining an inviting aesthetic. Parking is a breeze with a detached garage, providing secure storage for your vehicle or additional space for hobbies. Enjoy the convenience of a well-designed layout that flows seamlessly, making entertaining a delight. Nestled in a tranquil setting, this home is a canvas for your personal touch. Imagine sipping your morning coffee on a sunny porch or hosting gatherings in your spacious living areas. The potential for outdoor enjoyment is limitless, allowing you to create your own backyard oasis. This property is not just a house; it's a place where memories are made. Don't miss the opportunity to make this charming residence your own. Schedule a viewing today and envision the lifestyle that awaits you! Newly updated with a complete **New Roof Installed in November 2025!**
Sold for $325,000
Zillow last checked:
Listing updated:
Bought with:
Elliott Broaster, RS353007
Homestarr Realty
Source: Bright MLS,MLS#: PADE2099698
Price history
| Date | Event | Price |
|---|---|---|
| 3/26/2026 | Sold | $325,000$309/sqft |
Source:  Bright MLS #PADE2099698 Report a problem Bright MLS #PADE2099698 Report a problem | ||
| 3/16/2026 | Contingent | $325,000$309/sqft |
Source: Bright MLS #PADE2099698 Report a problem | ||
| 12/10/2025 | Price change | $325,000-5.8%$309/sqft |
Source: Bright MLS #PADE2099698 Report a problem | ||
| 11/29/2025 | Listed for sale | $345,000$328/sqft |
Source: Bright MLS #PADE2099698 Report a problem | ||
| 11/17/2025 | Listing removed | $345,000$328/sqft |
Source: Bright MLS #PADE2099698 Report a problem | ||
| 10/28/2025 | Listed for sale | $345,000$328/sqft |
Source: Bright MLS #PADE2099698 Report a problem | ||
| 10/19/2025 | Contingent | $345,000$328/sqft |
Source: Bright MLS #PADE2099698 Report a problem | ||
| 10/7/2025 | Price change | $345,000-4.2%$328/sqft |
Source: Bright MLS #PADE2099698 Report a problem | ||
| 9/12/2025 | Listed for sale | $360,000+56.5%$343/sqft |
Source: Bright MLS #PADE2099698 Report a problem | ||
| 3/29/2022 | Sold | $230,000+7%$219/sqft |
Source: Bright MLS #PADE2019940 Report a problem | ||
| 3/9/2022 | Pending sale | $215,000$205/sqft |
Source: Bright MLS #PADE2019940 Report a problem | ||
| 3/7/2022 | Contingent | $215,000$205/sqft |
Source: Bright MLS #PADE2019940 Report a problem | ||
| 3/3/2022 | Listed for sale | $215,000-2.2%$205/sqft |
Source: Bright MLS #PADE2019940 Report a problem | ||
| 2/27/2022 | Listing removed | $219,900$209/sqft |
Source: Bright MLS #PADE2019036 Report a problem | ||
| 2/14/2022 | Pending sale | $219,900+53.1%$209/sqft |
Source: Bright MLS #PADE2019036 Report a problem | ||
| 9/20/2017 | Sold | $143,650+2.7%$137/sqft |
Source: Public Record Report a problem | ||
| 4/28/2017 | Price change | $139,900-3.5%$133/sqft |
Source: RE/MAX Properties-Newtown #6963791 Report a problem | ||
| 4/15/2017 | Listed for sale | $144,900+11.5%$138/sqft |
Source: RE/MAX Properties-Newtown #6963791 Report a problem | ||
| 9/20/2016 | Listing removed | $129,900$124/sqft |
Source: Keller Williams - Brandywine Valley #6758328 Report a problem | ||
| 9/20/2016 | Listed for sale | $129,900-2.3%$124/sqft |
Source: Keller Williams - Brandywine Valley #6758328 Report a problem | ||
| 7/29/2016 | Sold | $132,900+2.3%$126/sqft |
Source: Public Record Report a problem | ||
| 5/26/2016 | Pending sale | $129,900$124/sqft |
Source: Keller Williams - Brandywine Valley #6758328 Report a problem | ||
| 4/26/2016 | Price change | $129,900-3.8%$124/sqft |
Source: Keller Williams - Brandywine Valley #6758328 Report a problem | ||
| 4/15/2016 | Price change | $135,000-3.6%$128/sqft |
Source: Keller Williams - Brandywine Valley #6758328 Report a problem | ||
| 4/6/2016 | Price change | $140,000-3.4%$133/sqft |
Source: Keller Williams - Brandywine Valley #6758328 Report a problem | ||
| 3/30/2016 | Listed for sale | $145,000+47.2%$138/sqft |
Source: Keller Williams Real Estate-West Chester #6758328 Report a problem | ||
| 1/1/2015 | Sold | $98,500$94/sqft |
Source:  Long & Foster Broker Feed #PADE215874_100 Report a problem Long & Foster Broker Feed #PADE215874_100 Report a problem | ||
| 7/5/2001 | Sold | $98,500$94/sqft |
Source: Public Record Report a problem | ||
Get a cash offer in 3 minutes
Find out how much your home could sell for in as little as 3 minutes with a no-obligation cash offer.
Estimated market value
$326,800
