Welcome to this charming Colonial-style residence, perfectly blending elegance and functionality. This impressive home spans approximately 3,652 square feet, offering ample space for both relaxation and entertaining. Step into a lovely foyer adorned with a beautiful chandelier, setting the tone for the warmth and style found throughout the home. To your right, the private home office features pocket doors and built-in shelves, providing the perfect space for productivity, while the family room to your left flows seamlessly into the dining room, creating an open and inviting atmosphere. The spacious kitchen boasts an island and a separate dining area, with a cozy kitchen table situated near sliding glass doors that lead to an expansive deck. The living room, connected to the kitchen, features a stunning stone fireplace, perfect for cozy gatherings, and a convenient half bath and laundry room are also located on the main level. Upstairs, the primary suite offers a unique layout with access to a bonus room—perfect for a home office or sitting area. Enjoy abundant storage with multiple walk-in closets, and indulge in the luxurious primary bath, featuring a standing shower, a separate tub, and a long double-sink vanity for added convenience. Three additional bedrooms and a full bath complete this level, offering plenty of space for family or guests. Step outside through the glass doors from the kitchen to find an expansive deck, partially covered for shade, ideal for outdoor gatherings, and enjoy the generous yard space, perfect for play or relaxation. A large unfinished basement provides endless possibilities for customization, while a spacious driveway and a three-car garage with inside access ensure ample parking and storage. This home offers the perfect combination of suburban tranquility and accessibility to local amenities. Embrace the opportunity to create lasting memories in this delightful haven, where comfort and style meet.
Sold for $750,000
$750,000
1101 Winchester Ct, Pottstown, PA 19465
4beds
3,652sqft
Single Family Residence
Built in 2001
1 Acres Lot
$750,200 Zestimate®
$205/sqft
$4,106 Estimated rent
Home value
$750,200
$713,000 - $788,000
$4,106/mo
Zestimate® history
Owner options
List your home for rent
$4,106/mo
Rent Zestimate®
Find your next renter with Zillow Rental Manager. Plus, with online applications, you can quickly screen prospective tenants – for free.
$4,106/mo
Rent Zestimate®
Refinance and save
$4,751/mo
Est. payment
Refinancing to a lower rate could help reduce your monthly payments and save thousands over the life of the loan.
$4,751/mo
Est. payment
Explore your selling options
Work with a Zillow partner agent
Leverage their expertise and Zillow's premium Showcase listings to get your home seen by more buyers.
Get startedList with your own agent
Get your home in front of millions of buyers by listing it on Zillow.
Learn how to do itSell it yourself
Take full control of how buyers see your home on Zillow by listing For Sale by Owner (FSBO).
List your homeWhat's special
Spacious drivewayMultiple walk-in closets
Zillow last checked:
Listing updated:
Listed by:
Lewis Esposito 610-470-1475,
RE/MAX Preferred - Newtown Square
Bought with:
Keith Kline, RM426216
Kline Real Estate Works
Source: Bright MLS,MLS#: PACT2121898
Facts & features
Interior
Bedrooms & bathrooms
- Bedrooms: 4
- Bathrooms: 3
- Full bathrooms: 2
- 1/2 bathrooms: 1
- Main level bathrooms: 1
Rooms
- Room types: Living Room, Dining Room, Primary Bedroom, Bedroom 2, Bedroom 3, Bedroom 4, Kitchen, Family Room, Office, Bathroom 2, Primary Bathroom, Half Bath
Primary bedroom
- Level: Upper
Bedroom 2
- Level: Upper
Bedroom 3
- Level: Upper
Bedroom 4
- Level: Upper
Primary bathroom
- Level: Upper
Bathroom 2
- Level: Upper
Dining room
- Level: Main
Family room
- Level: Main
Half bath
- Level: Main
Kitchen
- Level: Main
Living room
- Level: Main
Office
- Level: Main
Heating
- Forced Air, Baseboard, Electric, Oil
Cooling
- Central Air, Electric
Appliances
- Included: Electric Water Heater
- Laundry: Main Level
Features
- Basement: Unfinished
- Number of fireplaces: 1
- Fireplace features: Gas/Propane
Interior area
- Total structure area: 3,652
- Total interior livable area: 3,652 sqft
- Finished area above ground: 3,652
- Finished area below ground: 0
Property
Parking
- Total spaces: 3
- Parking features: Garage Faces Side, Inside Entrance, Storage, Attached, Driveway
- Attached garage spaces: 3
- Has uncovered spaces: Yes
Accessibility
- Accessibility features: None
Features
- Levels: Two
- Stories: 2
- Patio & porch: Deck
- Pool features: None
Lot
- Size: 1 Acres
Details
- Additional structures: Above Grade, Below Grade
- Parcel number: 1703 0215
- Zoning: RES
- Special conditions: Standard
Construction
Type & style
- Home type: SingleFamily
- Architectural style: Colonial,Traditional
- Property subtype: Single Family Residence
Materials
- Vinyl Siding, Stone
- Foundation: Concrete Perimeter
Condition
- New construction: No
- Year built: 2001
Utilities & green energy
- Sewer: Public Sewer
- Water: Well
Community & HOA
Community
- Subdivision: Dorchester Place
HOA
- Has HOA: No
Location
- Region: Pottstown
- Municipality: NORTH COVENTRY TWP
Financial & listing details
- Price per square foot: $205/sqft
- Tax assessed value: $213,290
- Annual tax amount: $9,620
- Date on market: 4/16/2026
- Listing agreement: Exclusive Right To Sell
- Inclusions: Washer, Dryer, Kitchen Refrigerator, Curtain Rods, Kitchen Barstools X 5
- Exclusions: Coat Rack In Laundry Room, Basement Refrigerator, Sellers Personal Property
- Ownership: Fee Simple
Price history
| Date | Event | Price |
|---|---|---|
| 5/27/2026 | Sold | $750,000+4.9%$205/sqft |
Source:  Bright MLS #PACT2121898 Report a problem Bright MLS #PACT2121898 Report a problem | ||
| 4/20/2026 | Contingent | $715,000$196/sqft |
Source: Bright MLS #PACT2121898 Report a problem | ||
| 4/16/2026 | Listed for sale | $715,000+81.2%$196/sqft |
Source: Bright MLS #PACT2121898 Report a problem | ||
| 8/27/2001 | Sold | $394,532+1478.1%$108/sqft |
Source: Public Record Report a problem | ||
| 6/27/2001 | Sold | $25,000-82.1%$7/sqft |
Source: Public Record Report a problem | ||
| 6/5/2000 | Sold | $140,000$38/sqft |
Source: Public Record Report a problem | ||
Public tax history
| Year | Property taxes | Tax assessment |
|---|---|---|
| 2025 | $9,401 +1.8% | $213,290 |
| 2024 | $9,236 +2.5% | $213,290 |
| 2023 | $9,013 +1.7% | $213,290 |
| 2022 | $8,865 +2.2% | $213,290 |
| 2021 | $8,675 +148.5% | $213,290 |
| 2020 | $3,491 -57.1% | $213,290 |
| 2019 | $8,138 +2.2% | $213,290 |
| 2018 | $7,961 +9899.7% | $213,290 |
| 2017 | $80 -98.8% | $213,290 |
| 2016 | $6,408 | $213,290 |
| 2015 | $6,408 | $213,290 |
| 2014 | $6,408 | $213,290 |
| 2013 | -- | $213,290 |
| 2012 | -- | $213,290 |
| 2011 | -- | $213,290 -41.6% |
| 2010 | -- | $365,400 |
| 2009 | -- | $365,400 |
| 2008 | -- | $365,400 |
| 2007 | -- | $365,400 |
| 2006 | -- | $365,400 |
| 2005 | -- | $365,400 |
| 2004 | -- | $365,400 |
| 2003 | -- | $365,400 +270.2% |
| 2000 | -- | $98,700 |
Find assessor info on the county website
Neighborhood: 19465
Nearby homes
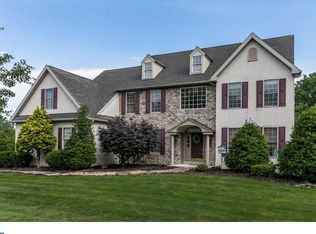
- $816,6004 bd3 ba3.3k sqft1100 Winchester Ct, Pottstown, PA 19465Off Market
- $472,4003 bd2 ba1.7k sqft210 Winchester Dr, Pottstown, PA 19464Off Market
- $862,8004 bd4 ba4.5k sqft1103 Winchester Ct, Pottstown, PA 19465Off Market
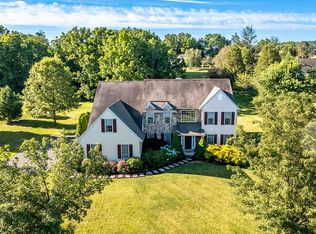
- $475,7005 bd1 ba2.5k sqft1159 Laurelwood Rd, Pottstown, PA 19465Off Market
- $909,4004 bd4 ba5.2k sqft1102 Winchester Ct, Pottstown, PA 19465Off Market
- $416,0003 bd-- ba1.5k sqft1133 Laurelwood Rd, Pottstown, PA 19465Off Market
- $734,6004 bd3 ba3.2k sqft1105 Winchester Ct, Pottstown, PA 19465Off Market
- $438,8003 bd2 ba1.2k sqft1129 Laurelwood Rd, Pottstown, PA 19465Off Market
Nearby schools
GreatSchools rating
- 8/10North Coventry Elementary SchoolGrades: K-6Distance: 0.7 mi
- 7/10Owen J Roberts Middle SchoolGrades: 7-8Distance: 3.6 mi
- 8/10Owen J Roberts High SchoolGrades: 9-12Distance: 3.5 mi
Schools provided by the listing agent
- District: Owen J Roberts
Source: Bright MLS. This data may not be complete. We recommend contacting the local school district to confirm school assignments for this home.
Get a cash offer in 3 minutes
Find out how much your home could sell for in as little as 3 minutes with a no-obligation cash offer.
Estimated market value
$750,200
Get a cash offer in 3 minutes
Find out how much your home could sell for in as little as 3 minutes with a no-obligation cash offer.
Estimated market value
$750,200
- Pennsylvania
- Chester County
- Pottstown
- 19465
- 1101 Winchester Ct
Nearby cities
Nearby neighborhoods
Nearby zip codes
Other Pottstown Topics
